What is recorded here
Fortland House in Lissinagroagh has an outbuilding with steps leading straight through it. A shed usually ends an argument about directions; this one lets the fellow saying ‘I know a shortcut’ become absolutely unbearable.
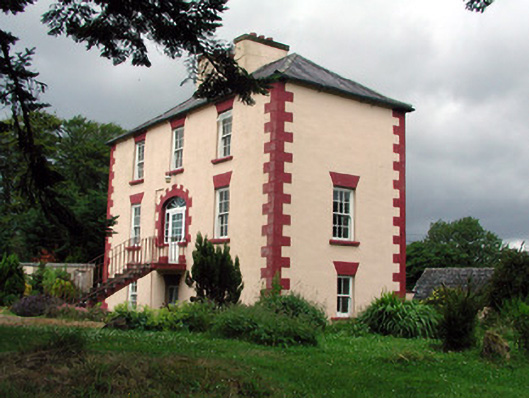
Detached three-bay two-storey over raised basement country house, built c.1740, with return to rear. Hipped slate roof with rendered chimneystacks and cast-iron rainwater goods. Rendered walls with stucco quoins. Timber sash windows and tooled limestone sills. Segmental-headed door opening with replacement uPVC door, fanlight and sidelights. Replacement concrete steps to entrance. Outbuildings to rear of site.
Fortland House was owned by a G.Gledstanes Esq. during the mid-nineteenth century. The impressive form and scale of this imposing house is emphasised by the symmetrical façade, a feature typically found in houses of this size and age. Unfortunately the original timber panelled door, fanlight and sidelights were removed c.1996, detracting from the significance of the house. The outbuilding to the rear yard has steps leading through it and is an interesting feature of this otherwise modest structure.
From the Buildings of Ireland (National Inventory of Architectural Heritage) record 30912002
This does not grant access. Most recorded buildings are privately owned; view them only from public ground unless the owner allows entry.
Places near here
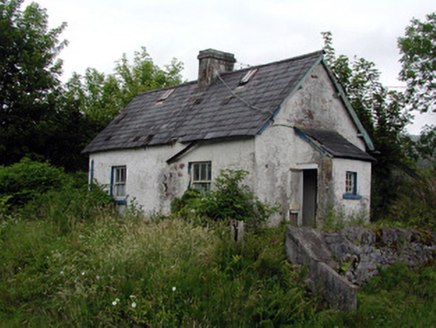 worker's house167 yd
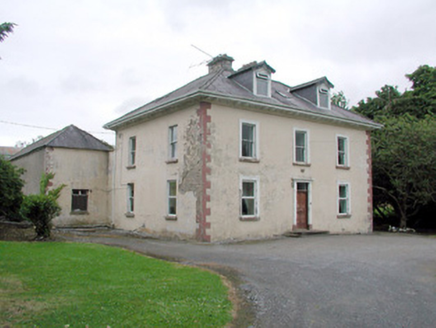 Brookfield HouseFarm house · 1424 yd
 Dough MountainMountain / peak · 2.0 mi
 IndicatedBastioned fort · 2.3 mi
 Manorhamilton CastleCastle · 2.6 mi
 Saddle HillMountain / peak · 3.1 mi
 Corracloona Court TombArchaeological place · 4.9 mi
 Lough MacNean WalkWalking route · 5.9 mi
 Rosscorkey IslandIsland · 7.3 mi
 TobermurrySpring · 7.6 mi
 Shannon PotSpring · 9.2 mi
 CastleCastle, tower house · 9.3 mi
Pictures: National Inventory of Architectural Heritage; Kenneth Allen, Geograph · CC BY-SA 2.0; John M, Geograph · Creative Commons Attribution-ShareAlike 2.0; Kenneth Allen, Wikimedia Commons · CC BY-SA 2.0; Richard Webb, Geograph · CC BY-SA 2.0; Gerard Lovett from ireland, Wikimedia Commons · CC BY 2.0; John Darcy, Wikimedia Commons · CC BY-SA 2.0
More historic places in County Leitrim · All of County Leitrim
What do you know about this place?