What is recorded here
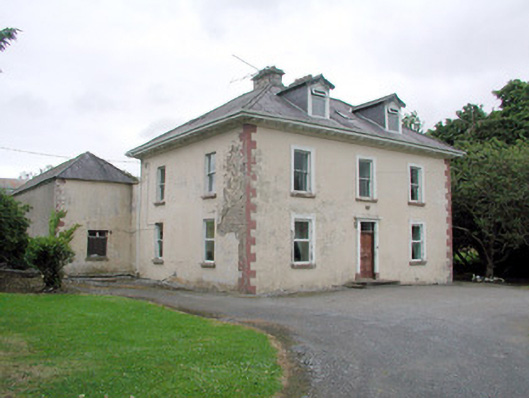
Brookfield House in Cherrybrook got plastic windows at the front and kept the old timber ones behind. The farmhouse equivalent of announcing you've moved with the times while your mother lives round the back and disputes every word.
Detached three-bay two-storey with attic former farm house, built c.1800, with outbuildings to rear. Hipped slate roof with ashlar stone chimneystacks and two dormer windows. Rendered rubble stone walls. Replacement uPVC windows with tooled limestone sills. Applied stucco over stone surrounds to front elevation. Timber sash windows to rear elevation. Tooled stone door surround and stone steps to entrance. L-plan outbuildings to rear yard enclosed by random coursed stone wall and wrought-iron gates. Wrought-iron gates flanked by rendered piers to front of site.
The simple regular façade of the substantial former farmhouse is enlivened by the stone window and door surrounds. The house and outbuildings form an interesting group of farm related structures.
From the Buildings of Ireland (National Inventory of Architectural Heritage) record 30908001
This does not grant access. Most recorded buildings are privately owned; view them only from public ground unless the owner allows entry.
Places near here
CashelaveelaFairy fort / earthen ringfort · 805 yd worker's house1318 ydFortland HouseCountry house · 1424 ydIndicatedBastioned fort · 1.6 miManorhamilton CastleCastle · 1.8 miThe Giants GraveArchaeological place · 2.2 miDough MountainMountain / peak · 2.3 miGiants RockNamed rock · 2.6 miKilroosk RockNamed rock · 2.8 miSaddle HillMountain / peak · 2.9 miAshisland WoodForest · 3.8 miLonghill WoodForest · 4.0 mi
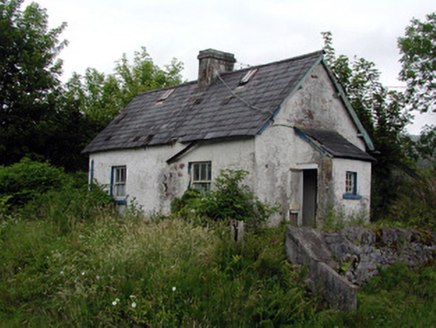 worker's house1318 yd
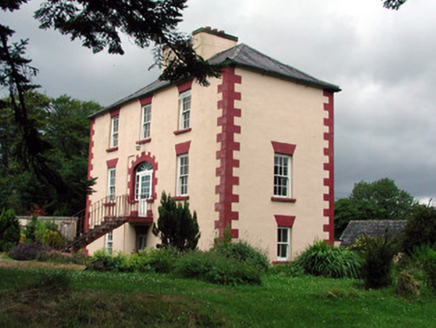 Fortland HouseCountry house · 1424 yd
 IndicatedBastioned fort · 1.6 mi
 Manorhamilton CastleCastle · 1.8 miThe Giants GraveArchaeological place · 2.2 mi
 Dough MountainMountain / peak · 2.3 miGiants RockNamed rock · 2.6 miKilroosk RockNamed rock · 2.8 mi
 Saddle HillMountain / peak · 2.9 miAshisland WoodForest · 3.8 miLonghill WoodForest · 4.0 mi
Pictures: National Inventory of Architectural Heritage; John M, Geograph · Creative Commons Attribution-ShareAlike 2.0; Kenneth Allen, Wikimedia Commons · CC BY-SA 2.0; Kenneth Allen, Geograph · CC BY-SA 2.0; Richard Webb, Geograph · CC BY-SA 2.0
More historic places in County Leitrim · All of County Leitrim
What do you know about this place?