What is recorded here
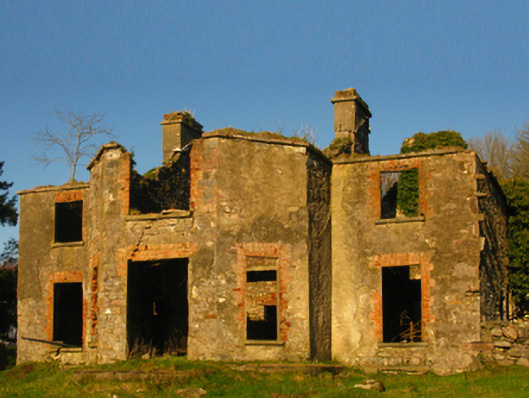
Hazelrock Lodge in Moat was carefully angled to admire two nearby lakes; now its roof is missing as well. A house built for a viscount has ended up offering the sort of panoramic experience you normally get by falling out of a tent.
Detached three-bay two-storey sporting lodge, extant 1838, on an L-shaped plan centred on single-bay full-height breakfront on a half-octagonal plan; single-bay (west) or two-bay (east) two-storey side elevations. Occupied, 1911. Now in ruins. Roof now missing with paired rendered, ruled and lined central chimney stacks having lichen-covered cut-limestone stringcourses below capping supporting abbreviated terracotta or yellow terracotta octagonal pots, and no rainwater goods surviving on cut-limestone eaves retaining some cast-iron downpipes. Part overgrown fine roughcast coursed rubble limestone walls with concealed cut-limestone or sandstone flush quoins to corners. Square-headed central door opening with overgrown dragged cut-limestone step, and red brick voussoirs with no fittings surviving. Square-headed window openings with drag edged dragged cut-limestone sills, and red brick block-and-start surrounds with no fittings surviving. Interior in ruins. Set in unkempt grounds.
The shell of a hunting lodge erected for Barry John Yelverton (1790-1870), third Viscount Avonmore, representing an integral component of the early nineteenth-century built heritage of the rural environs of Killavally with the architectural value of the composition, one recalling the contemporary Ballyhowly House (1801) near Knock (see 31309201), suggested by such attributes as the deliberate alignment maximising on scenic vistas overlooking wooded grounds with Loughs Brennan and Kip in the near distance; the compact plan form centred on a polygonal breakfront; and the diminishing in scale of the openings on each floor producing a graduated visual impression. Although reduced to ruins following a prolonged period of unoccupancy in the twentieth century, the elementary form and massing survive intact together with remnants of the original fabric, thus upholding some of the character or integrity of the composition. Furthermore, adjacent outbuildings (extant 1896); and a walled garden (extant 1838), all continue to contribute positively to the group and setting values of a self-contained ensemble having subsequent connections with Major William Charles Yelverton (1824-83), fourth Viscount Avonmore; and the Joyce family including Patrick King Joyce (1857-1934), 'Farmer' (NA 1911).
From the Buildings of Ireland (National Inventory of Architectural Heritage) record 31308903
This does not grant access. Most recorded buildings are privately owned; view them only from public ground unless the owner allows entry.
Places near here
Castle in ruinsCastle, unclassified · 1.0 mi Saint Patrick's Church (Aghagower)Church/chapel · 1.2 miSaint Patrick's Catholic ChurchChurch/chapel · 1.4 miIndicatedBawn · 1.4 miCarney's Cottage 1863Memorial · 3.0 miGrave YardGraveyard · 3.0 miRound Tower3.0 miFamine MemorialMemorial · 3.0 miThe Celtic FurrowHeritage attraction · 4.2 miBallintubber AbbeyHeritage attraction · 4.6 miCock IslandWood · 4.8 miMearing IslandIslet · 5.4 mi
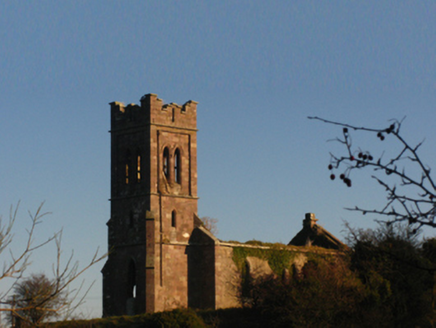 Saint Patrick's Church (Aghagower)Church/chapel · 1.2 mi
 Saint Patrick's Catholic ChurchChurch/chapel · 1.4 miIndicatedBawn · 1.4 miCarney's Cottage 1863Memorial · 3.0 mi
 Grave YardGraveyard · 3.0 mi
 Round Tower3.0 miFamine MemorialMemorial · 3.0 miThe Celtic FurrowHeritage attraction · 4.2 mi
 Ballintubber AbbeyHeritage attraction · 4.6 miCock IslandWood · 4.8 miMearing IslandIslet · 5.4 mi
Pictures: National Inventory of Architectural Heritage; P L Chadwick, Geograph · Creative Commons Attribution-ShareAlike 2.0; N Chadwick, Geograph · Creative Commons Attribution-ShareAlike 2.0; Andreas F. Borchert, Wikimedia Commons · CC BY-SA 4.0; Gleneary, Wikimedia Commons · CC BY-SA 4.0
More historic places in County Mayo · All of County Mayo
What do you know about this place?