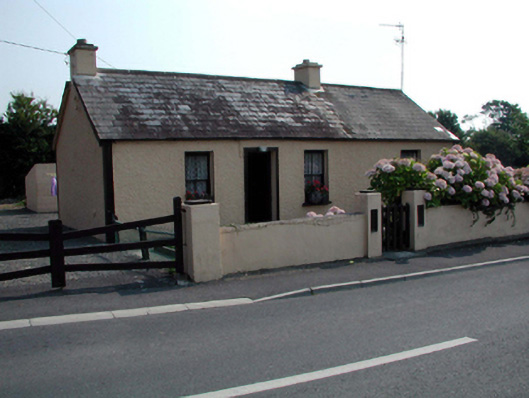
What is recorded here
Detached three-bay single-storey house, c.1875, retaining early fenestration. Extended, c.1925, comprising single-bay single-storey end bay to south-east. Reroofed, c.1975. Pitched roof with replacement artificial slate, c.1975, clay ridge tiles, rendered chimney stacks, and replacement uPVC rainwater goods, c.2000. Painted roughcast walls. Square-headed window openings with stone sills, and 2/2 timber sash windows. Square-headed door opening with replacement glazed aluminium door, c.1975. Set back from line of road in own grounds with painted rendered boundary wall having rendered piers.
An attractive, small-scale house of modest appearance retaining most of its original form, together with a number of important salient features and materials, which enhance the historic quality of the composition. The house forms an important element of the architectural heritage of Stradbally, and contributes positively to the character of the locality.
From the Buildings of Ireland (National Inventory of Architectural Heritage) record 22811030
This does not grant access. Most recorded buildings are privately owned; view them only from public ground unless the owner allows entry.
Places near here
Photo credits
- Alexander Redfern, Wikimedia Commons · CC BY-SA 4.0
- National Inventory of Architectural Heritage
- John M, Geograph · CC BY-SA 2.0
- ethics girl, Geograph · CC BY-SA 2.0
- Robert French, Wikimedia Commons · Public domain
- Jonathan Thacker, Geograph · CC BY-SA 2.0
- Veekrokki, Wikimedia Commons · Public domain
 Catholic Church of the Holy CrossChurch/chapel · 220 yd
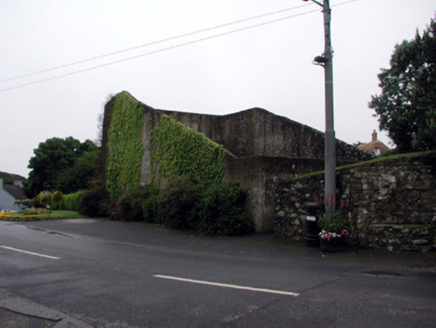 handball alley487 ydStradballySettlement cluster · 689 yd
 Stradbally CoveBeach / strand · 1472 ydCastle (in ruins)Castle, unclassified · 1.1 miChurch (in ruins)Castle, unclassified · 2.0 miGrange WellSpring · 2.5 mi
 Ballydowane CoveBeach / strand · 2.6 mi
 CastleStructure · 3.7 miTrá na mBóVisitor information · 3.9 mi
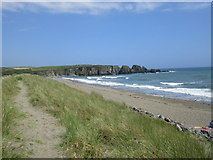 Bunmahon StrandBeach / strand · 4.2 mi
 Copper CoastCoastal geological landscape · 4.3 mi
More historic places in County Waterford · All of County Waterford
What do you know about this place?