
What is recorded here
Hall in Raferagh puts a carved timber canopy over one door in its corrugated walls. That entrance has notions. You'd half expect it to ask whether you've a reservation while the other door shouts, 'Will you come on in out of that.'
Detached three-bay single-storey hall, built c.1930. Now disused. Rectangular plan with projecting lean-to addition to north end of front (west) elevation. Pitched corrugated-iron roof having three gabled vents projecting from ridge. Corrugated-iron clad walls. Square-headed door openings to front elevation, one with half-glazed timber battened door with carved timber canopy over, one with timber battened door. Square-headed door opening to lean-to addition, having timber battened door. Square-headed window openings with two-over-two pane timber sliding sash windows with convex horns. Situated on roadside having wrought-iron pedestrian gate and earthen bank with hedgerow forming boundary.
This hall remains as a good example of how corrugated iron was often used for purposes other than the agricultural and industrial buildings. During the Industrial Revolution it emerged as a mass-produced building material whose appeal to prospective builders was its low cost and ease of assembly. It enhances and emphasises the building's overall form and gives it character. Its surviving windows are attractive examples of timber sliding sash windows.
From the Buildings of Ireland (National Inventory of Architectural Heritage) record 41403003
This does not grant access. Most recorded buildings are privately owned; view them only from public ground unless the owner allows entry.
Places near here
 farmyard complex275 yd
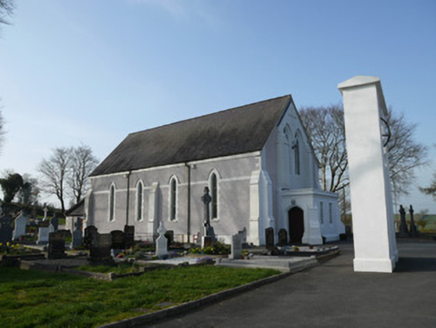 Catholic Church of Saint John the EvangelistChurch/chapel · 322 ydRaferaghMountain / peak · 897 ydBawn in LisdrumskeaBawn · 1.9 mi
 Wedge tomb in LisnadarraghWedge tomb · 2.1 mi
 Bush IslandIslet · 2.2 miGull IslandIslet · 2.4 miCarrickcreenyMountain / peak · 2.6 mi
 Graveyard4.5 miSenator Billy Fox 1939 - 1974Memorial · 4.7 mi
 Horse-chestnut5.1 mi
 European Beech5.1 mi
Pictures: National Inventory of Architectural Heritage; Wanfried-Dublin, Wikimedia Commons · CC BY-SA 4.0; Oliver Dixon, Geograph · CC BY-SA 2.0; Eric Jones, Geograph · Creative Commons Attribution-ShareAlike 2.0; Stephan van Helden, Wikimedia Commons · CC BY-SA 4.0; Malene Thyssen, Wikimedia Commons · CC BY-SA 3.0
More historic places in County Monaghan · All of County Monaghan
What do you know about this place?