
What is recorded here
Farmyard complex in Corcreeghagh has a shamrock over the door and a windbreak dated 1915. Luck was welcome to protect the household, but when it came to stopping a Monaghan draught, it was given a supervisor.
Vernacular farmyard, built c.1800, comprising house and outbuildings. Two-storey house having three-bay ground floor and two-bay first floor, with gabled windbreak dated 1915 to front (east) elevation and later two-storey extension to rear. Pitched tiled roof, with rendered chimneystack. Roughcast rendered walls having smooth rendered plinth, and with smooth rendered walls to porch. Square-headed window openings having timber-framed windows with top-hung top-lights. Square-headed door recent timber door to porch with overlight. Render date plaque over door with shamrock motif. Earlier two-bay single-storey outbuilding attached to north gable, having pitched corrugated-iron roof, whitewashed rubble stone walls, square-headed openings with timber battened doors. Detached single-bay two-storey outbuilding to north having pitched corrugated-iron roof, whitewashed rubble stone walls, and square-headed openings with timber battened door and shutters. Concrete cast in-situ external stairs to east gable. Set back from road having front garden with rendered boundary wall having square-plan entrance piers to pedestrian entrance and round-plan entrance piers to vehicular entrance to roadside, both with wrought-iron gates. Boundary walls with wrought-iron pedestrian gate separating garden from yard.
This pleasant roadside farmyard exhibits simple forms and narrow plans to its house and associated outbuildings. The asymmetrical facade of the house, and the windbreak, are typical of Irish vernacular houses. White-coloured walls and red corrugated-iron roofs to the outbuildings are typical and add significantly to the presentation of this relatively intact farm complex. The retention of early gates and piers enhances the context of the site. Together with the adjacent Corcreegagh School and Saint John the Baptist's Church, the house and outbuildings add to the character of this rural settlement.
From the Buildings of Ireland (National Inventory of Architectural Heritage) record 41403002
This does not grant access. Most recorded buildings are privately owned; view them only from public ground unless the owner allows entry.
Places near here
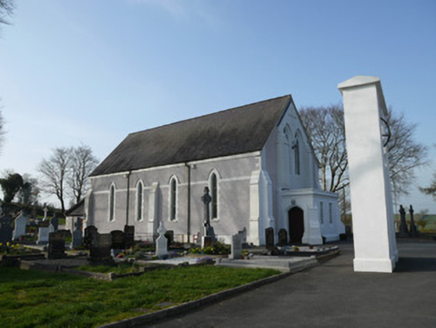 Catholic Church of Saint John the EvangelistChurch/chapel · 60 yd
 hall275 ydRaferaghMountain / peak · 768 ydBawn in LisdrumskeaBawn · 1.8 mi
 Bush IslandIslet · 2.1 mi
 Wedge tomb in LisnadarraghWedge tomb · 2.1 miGull IslandIslet · 2.3 miCarrickcreenyMountain / peak · 2.6 mi
 Graveyard4.3 mi
 European Beech5.2 mi
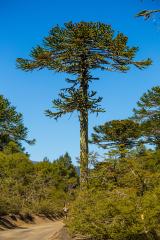 Monkey-puzzle5.3 mi
 Welcome to Bailieborough DemesneVisitor information · 6.0 mi
Pictures: National Inventory of Architectural Heritage; Oliver Dixon, Geograph · CC BY-SA 2.0; Wanfried-Dublin, Wikimedia Commons · CC BY-SA 4.0; Eric Jones, Geograph · Creative Commons Attribution-ShareAlike 2.0; Malene Thyssen, Wikimedia Commons · CC BY-SA 3.0; Vicente Fernández Rioja, Wikimedia Commons · CC BY-SA 4.0
More historic places in County Monaghan · All of County Monaghan
What do you know about this place?