
What is recorded here
Detached five-bay two-storey over basement country house, built c. 1790, having six-bay two-storey block to rear with single-bay single-storey extension continuing rear block to west. Slate roofs, pitched to front block and pitched and hipped to rear block, with brick chimneystacks and carved timber bargeboards. Roughcast rendered walls throughout. Camber-headed window openings with six-over-six pane timber sliding sash windows with render sills and having render surrounds to front elevation. Round-headed opening to rear elevation with six-over-six pane timber sliding sash window with fanlight. Segmental-headed entrance doorway with timber spoked fanlight, timber panelled door with flanking paned sidelights having limestone sills, approached by flight of diminishing limestone steps having wrought-iron railings with decorative wrought-iron details. Round-headed opening to front elevation of extension, having recent half-glazed timber panelled double-leaf door with recent flight of limestone steps. Rubble sandstone piers to east with square-headed pedestrian entrances having timber battened doors. Three-bay two-storey outbuilding to north-west having pitched corrugated-iron roof, roughcast rendered walls, with flight of rendered steps to east gable, and square-headed timber battened doors. Square-profile rubble sandstone piers to west. Square-profile painted rendered piers to road entrance having recessed panels and ornate caps, set to painted rendered sweep walls with render copings.
This country house is a fine example of a late eighteenth-century country house built in the classical style. The entrance is on the piano nobile level with a flight of limestone steps, which adds an air of grandeur to the façade. The entrance is especially ornate with a delicate spoked fanlight and flanking sidelights. The window openings are enlivened by the raised render surrounds. The outbuilding and gate lodge add context to and enhance the setting of the site.
From the Buildings of Ireland (National Inventory of Architectural Heritage) record 20902314
This does not grant access. Most recorded buildings are privately owned; view them only from public ground unless the owner allows entry.
Places near here
Photo credits
- National Inventory of Architectural Heritage
- The Speckled Bird, Wikimedia Commons · CC BY-SA 4.0
- Sitomon, Wikimedia Commons · CC BY-SA 2.0
- Jonathan Thacker, Geograph · CC BY-SA 2.0
- Maker shown on the Wikimedia Commons file page · CC BY-SA 3.0
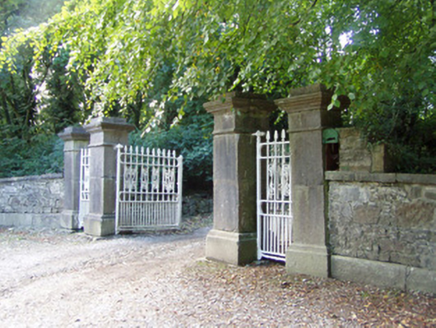 Castlepark HouseDemesne walls/gates/railings · 415 yd
 Kanturk CastleHeritage attraction · 418 yd
 Castlepark HouseCountry house · 1095 ydBurial ground in Kilcaskan SouthBurial ground · 1468 ydHanna SheehyMemorial · 1.1 miBurial ground in Curragh (duhallow By., Clonfert Par.)Burial ground · 1.2 miCastleCastle, unclassified · 1.5 mi
 European Yew2.6 miEuropean Yew2.6 mi
 Mount Hillary - Father Murphy LoopWalking route · 3.7 mi
 Mount HillaryMountain / peak · 4.4 mi
 Battle of KnocknaclashyBattle · 4.6 mi
More historic places in County Cork · All of County Cork
What do you know about this place?