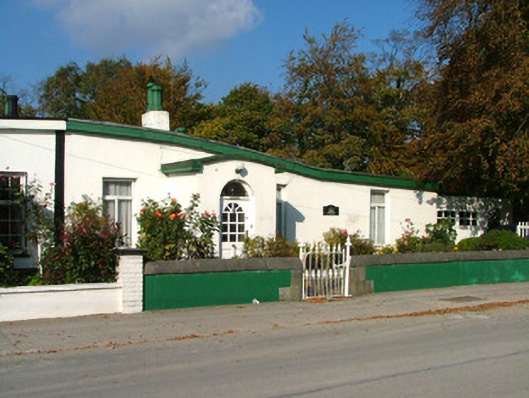
What is recorded here
Semi-detached four-bay single-storey house, built c.1880, with adjoining garage. Set back from road. Shallow segmental felt roof with rendered chimneystacks and terracotta pots. Rendered walls with timber eaves board. Replacement timber casement windows with painted sills. Round-headed door opening with timber and glazed door and fanlight within segmental-roofed projecting porch. Site bounded to front by plinth wall with tooled limestone coping and cast-iron piers and gate. Ashlar gate piers with wrought-iron vehicular gates.
One of a pair of experimental houses built by the Goodbody family as housing for their workforce. Over a period of a hundred years, an amount of worker's housing was constructed by the family but unlike the traditional pitched style utilised by them, these cottages have shallow segmental roofs covered with an experimental felt. This structure, along with its adjoining house, is unique in Clara and of technical interest. Together they contribute positively to the streetscape.
This does not grant access. Most recorded buildings are privately owned; view them only from public ground unless the owner allows entry.
Places near here
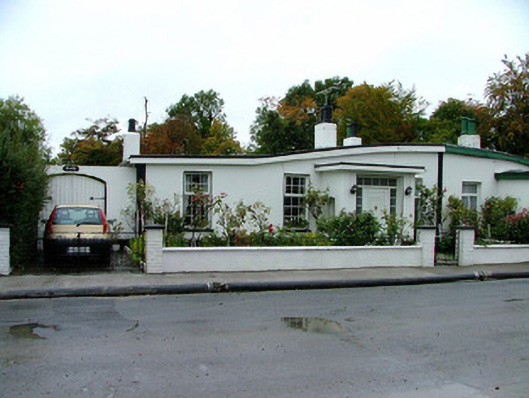 Rosslynhouse · 8 yd
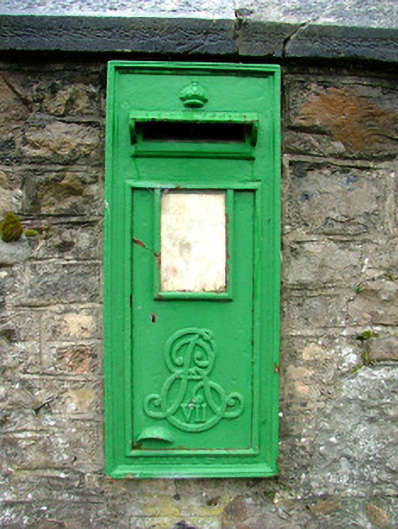 post boxpost box · 158 yd
 Enclosure in ClaraEnclosure · 561 yd
 Kilcromeen Grave yd.Children's burial ground · 954 yd
 Chapel HillForest · 1159 yd
 Kilcoursey Castle (in Ruins)Bawn · 1697 yd
 Clara Bog BoardwalkHeritage attraction · 1.3 mi
 ToberaskeenSpring · 1.8 mi
 Inchaloon IslandIslet · 2.2 mi
 Roughan HillMountain / peak · 2.2 mi
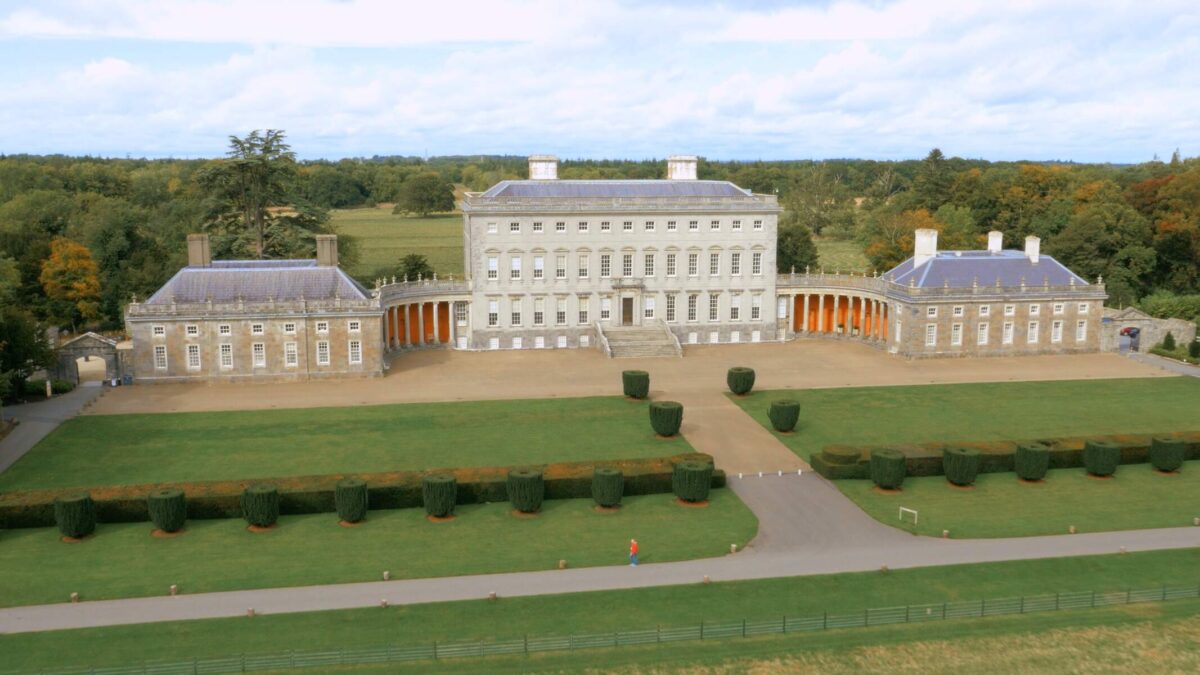 Bawn in Castletown (ballycowan By.)Bawn · 3.2 mi
 Trumpet HillMountain / peak · 3.5 mi
Other information
Photo: National Inventory of Architectural Heritage · Website use allowed for educational or private purposes with source credit