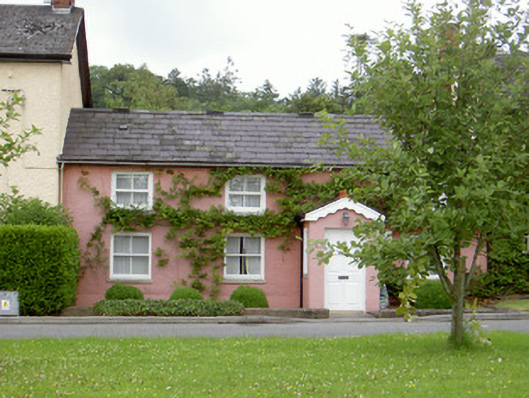
What is recorded here
From the Buildings of Ireland (National Inventory of Architectural Heritage) record 13828015
This does not grant access. Most recorded buildings are privately owned; view them only from public ground unless the owner allows entry.
Places near here
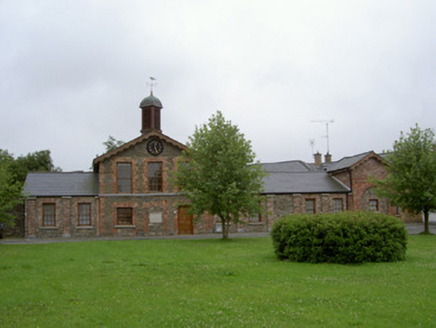 Collon CourthouseMarket house · 44 yd
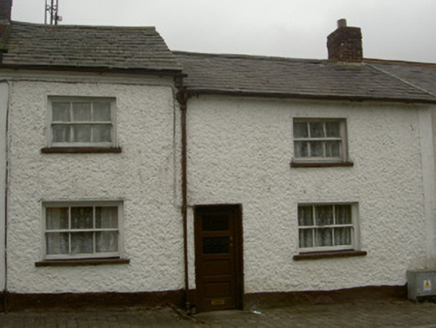 White CottageHouse · 59 yd
 Pedunculate Oak1.1 mi
 European ash2.7 mi
 Mellifont AbbeyHeritage attraction · 2.7 mi
 Round Tower2.8 mi
 Monasterboice Round TowerHeritage attraction · 2.8 mi
 Stone CrossesCross, High cross · 2.8 mi
 Athclare CastleCastle, tower house · 4.4 mi
 Battle of the Boyne Visitor CentreMuseum · 4.7 mi
_tussen_Jacobus_II_en_Willem_III,_12_juli_1690_Rijksmuseum_SK-A-605.jpeg/250px-De_slag_aan_de_Boyne_(Ierland)_tussen_Jacobus_II_en_Willem_III,_12_juli_1690_Rijksmuseum_SK-A-605.jpeg "Photo: Jan van Huchtenburgh, Wikimedia Commons · Public domain") Battle of the BoyneMajor battlefield · 4.7 mi
Battle of the BoyneMajor battlefield · 4.7 mi Slane CastleCastle · 5.7 mi
Pictures: National Inventory of Architectural Heritage; Algirdas at Lithuanian Wikipedia, Wikimedia Commons · Public domain; Willow, Wikimedia Commons · CC BY 2.5; Hopmans at nl.wikipedia, Wikimedia Commons · CC BY-SA 3.0; Willard Rome, Geograph · CC BY-SA 2.0; Colin Park, Geograph · CC BY-SA 2.0; Lior Kogan, Wikimedia Commons · CC BY-SA 4.0; Mike Searle, Geograph · CC BY-SA 2.0; Jan van Huchtenburgh, Wikimedia Commons · Public domain; Sitomon, Wikimedia Commons · CC BY-SA 2.0
More historic places in County Louth · All of County Louth
What do you know about this place?