Overview
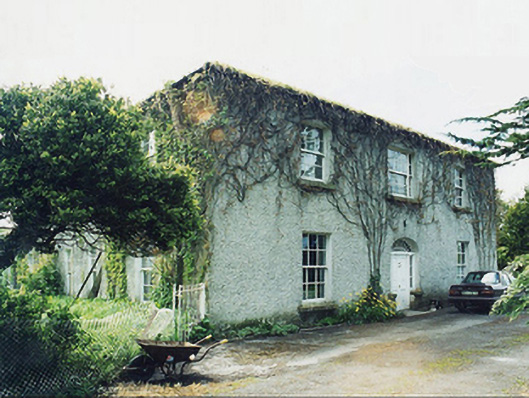
Greaghans is recorded as farm house in Mayo. Detached three-bay two-storey farmhouse, extant 1838, on an F-shaped plan with three-bay (south-east) or single-bay (north-west) two-storey side elevations centred on single-bay (single-bay deep) full-height return (south-west). Hipped slate roof on an F-shaped plan with ridge tiles, central chimney stack not visible, and cast-iron rainwater goods on creeper- or ivy-covered cut-limestone eaves[?].
Why it was built
The saved account records: Detached three-bay two-storey farmhouse, extant 1838, on an F-shaped plan with three-bay (south-east) or single-bay (north-west) two-storey side elevations centred on single-bay (single-bay deep) full-height return (south-west).
People and work
The saved account records: Hipped slate roof on an F-shaped plan with ridge tiles, central chimney stack not visible, and cast-iron rainwater goods on creeper- or ivy-covered cut-limestone eaves[?].
How it changed
The saved account records: Part creeper- or ivy-covered roughcast walls.
What survives
The saved account records: Hipped segmental-headed central door opening with timber mullions on threshold supporting timber transom, and concealed dressings framing timber panelled double doors having sidelights below fanlight.
Why it mattered
Greaghans matters for the exact reasons given in its official assessment, rather than merely because it is an old structure. The source records: A farmhouse representing an integral component of the domestic built heritage of south County Mayo with the architectural value of the composition, one rooted firmly in the contemporary Georgian fashion, confirmed by such traits as the deliberate alignment maximising on scenic vistas overlooking landscaped grounds; the compact plan form centred on a Classically-detailed doorcase not only demonstrating good quality craftsmanship, but also showing a pretty fanlight; and the diminishing in scale of the openings on each floor producing a graduated visual impression. Having been well maintained, the elementary form… This explains what the place adds to local life, the street or the surviving built history.
History checked 15 August 2026 against the named sources below.
Places near here
- Man-made underground passage in Greaghansmonument0.1 miles
- Indicated — Greaghansmonument0.3 miles
- Childrens Burial Ground — Greaghansmonument0.3 miles
- Indicated — Mallaroemonument0.4 miles
- Earthwork in Annefield,davrosmonument0.5 miles
- Indicated — Davrosmonument0.7 miles
- Annefield Housebuilding0.7 miles
- Indicated — Annefieldmonument0.8 miles
- Deer park in Annefieldmonument0.8 miles
- Indicated — Thomastown (kilmaine By., Kilcommon Par.)monument0.9 miles
- Enclosure in Davrosmonument0.9 miles
- Burnt mound in Roosmonument1.0 miles
Add the human story, a picture, a first-hand message or a missing place.
Earn 5 points after the picture is checked and accepted.
Add a pictureAdd its storyTalk or ask a questionAdd a new placeThis official record and map point do not grant access. Most recorded buildings are privately owned; view them only from public ground unless the owner allows entry.
Conversation about this place
Questions and messages sit beneath the source record. They are checked before appearing.
No questions or messages yet.
Ask a question or join the conversation