
What is recorded here
Grange House in Grange Lower has a grand fanlight over the door and a water pump in the yard. The entrance says, ‘Will you take tea in the drawing room?’ The yard says, ‘Good. You'll be helping to make it.’
Detached three-bay two-storey house, built c. 1820, with two-storey with dormer attic return to rear (north-west). Hipped slate roof with rendered chimneystacks, cut limestone eaves course and cast-iron rainwater goods, dormer windows to return. Rendered walls throughout. Square-headed window openings with tooled limestone sills throughout, having two-over-two pane timber sliding sash windows. Round-headed door opening with fanlight and glazed timber door to front south-east) elevation. Rubble stone outbuilding with pitched corrugated-iron roof to west. Cast-iron pump to associated yard. Square-profile rendered gate piers with wrought-iron gates to front of site. Set within own grounds.
The classical fenestration and layout of this middle-sized house is greatly enhanced by the retention of historic fabric including fine timber sliding sash windows, a well executed slate roof with stone eaves and a pleasingly proportioned return. The retention of other features, including the outbuildings, pump and entrance gates add further to the significance of the ensemble.
From the Buildings of Ireland (National Inventory of Architectural Heritage) record 21903615
This does not grant access. Most recorded buildings are privately owned; view them only from public ground unless the owner allows entry.
Places near here
Photo credits
- National Inventory of Architectural Heritage
- Mike Searle, Geograph · CC BY-SA 2.0
- Mike Searle, Wikimedia Commons · CC BY-SA 2.0
- Garry Dickinson, Geograph · CC BY-SA 2.0
- Willow, Wikimedia Commons · CC BY 2.5
- Created by Kglavin Modified Aug 2007 by Mike Christie, Wikimedia Commons · CC BY-SA 3.0
- A.-K. D., Wikimedia Commons · CC BY-SA 4.0
- Vadim Manuylov, Wikimedia Commons · CC BY-SA 3.0
Burial GroundGraveyard · 226 yd MoviddyHouse · 814 ydfarm house1238 ydKnockaderry HouseCountry house · 1.1 mibridge1.7 miTemplars Castle (in ruins)Castle, Anglo-Norman masonry castle · 2.2 miCastle MahonCastle · 2.5 miEuropean ash2.8 miArdagh FortArchaeological place · 3.1 miSt. Kieran's WellSpring · 3.5 miSaint Ite's WellSpring · 6.2 miMonterey Cypress11 mi
 MoviddyHouse · 814 yd
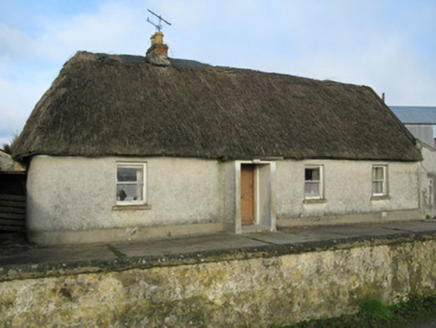 farm house1238 yd
 Knockaderry HouseCountry house · 1.1 mi
 bridge1.7 mi
,_Newcastle_West,_Limerick_-_geograph.org.uk_-_1392672.jpg/250px-Castles_of_Munster,_Desmond_Hall_(Castle_Banqueting_Hall),_Newcastle_West,_Limerick_-_geograph.org.uk_-_1392672.jpg "Photo: Mike Searle, Wikimedia Commons · CC BY-SA 2.0") Templars Castle (in ruins)Castle, Anglo-Norman masonry castle · 2.2 mi
Templars Castle (in ruins)Castle, Anglo-Norman masonry castle · 2.2 mi Castle MahonCastle · 2.5 mi
 European ash2.8 mi
 Ardagh FortArchaeological place · 3.1 miSt. Kieran's WellSpring · 3.5 mi
 Saint Ite's WellSpring · 6.2 mi
 Monterey Cypress11 mi
More historic places in County Limerick · All of County Limerick
What do you know about this place?