What is recorded here
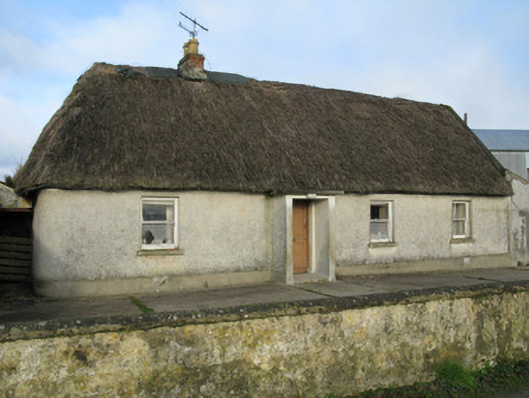
Detached four-bay single-storey thatched farmhouse, built c. 1780, with later windbreak porch to front (south) and lean-to extension to side (east). Hipped thatch roof with red brick chimneystack and gabble to side (east). Roughcast rendered walls with rendered plinth band. Square-headed window openings with render sills and one-over-one pane timber sliding sash windows. Square-headed door opening within windbreak having timber panelled door. Rubble stone outbuildings with pitched corrugated-iron roof and square-headed door openings with corrugated door. Located within own grounds having rendered boundary wall with square-profile gate piers flanking wrought-iron gates to front of site.
This fine vernacular farmhouse illustrates the scale, form, and detail of the modest vernacular rural dwellings of the late eighteenth and early nineteenth centuries. The thatched farmhouse flanked by its associated farm buildings is a picturesque component of the rural landscape. It contains various interesting details including a windbreak and timber sash windows.
From the Buildings of Ireland (National Inventory of Architectural Heritage) record 21903612
This does not grant access. Most recorded buildings are privately owned; view them only from public ground unless the owner allows entry.
Places near here
Photo credits
- National Inventory of Architectural Heritage
- Mike Searle, Geograph · CC BY-SA 2.0
- Garry Dickinson, Geograph · CC BY-SA 2.0
- Mike Searle, Wikimedia Commons · CC BY-SA 2.0
- Willow, Wikimedia Commons · CC BY 2.5
- Created by Kglavin Modified Aug 2007 by Mike Christie, Wikimedia Commons · CC BY-SA 3.0
- A.-K. D., Wikimedia Commons · CC BY-SA 4.0
Enclosure in DrominEnclosure · 779 yd MoviddyHouse · 908 ydGrange HouseHouse · 1238 ydbridge1.2 miKnockaderry HouseCountry house · 1.4 miRathfredagh Cheshire HomeCountry house · 1.5 miCastle MahonCastle · 1.8 miTemplars Castle (in ruins)Castle, Anglo-Norman masonry castle · 2.1 miEuropean ash3.2 miLaghtpatrickSpring · 3.6 miArdagh FortArchaeological place · 3.7 miSaint Ite's WellSpring · 5.6 mi
 MoviddyHouse · 908 yd
 Grange HouseHouse · 1238 yd
 bridge1.2 mi
 Knockaderry HouseCountry house · 1.4 mi
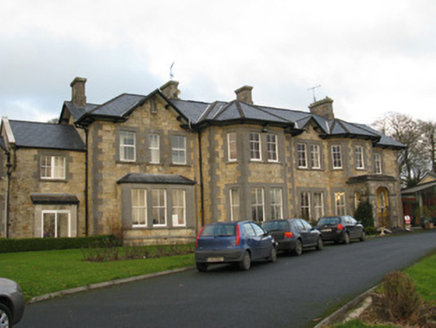 Rathfredagh Cheshire HomeCountry house · 1.5 mi
 Castle MahonCastle · 1.8 mi
,_Newcastle_West,_Limerick_-_geograph.org.uk_-_1392672.jpg/250px-Castles_of_Munster,_Desmond_Hall_(Castle_Banqueting_Hall),_Newcastle_West,_Limerick_-_geograph.org.uk_-_1392672.jpg "Photo: Mike Searle, Wikimedia Commons · CC BY-SA 2.0") Templars Castle (in ruins)Castle, Anglo-Norman masonry castle · 2.1 mi
Templars Castle (in ruins)Castle, Anglo-Norman masonry castle · 2.1 mi European ash3.2 miLaghtpatrickSpring · 3.6 mi
 Ardagh FortArchaeological place · 3.7 mi
 Saint Ite's WellSpring · 5.6 mi
More historic places in County Limerick · All of County Limerick
What do you know about this place?