
What is recorded here
Detached five-bay two-storey house with dormer attic, c.1775, with single-bay two-storey lower end bay to left (south), and four-bay single-storey return to west. Now disused and derelict. Pitched slate roofs with clay ridge tiles, rendered chimney stacks, rendered coping, square rooflights to return, and cast-iron rainwater goods on rendered eaves. Unpainted roughcast lime rendered walls over random rubble stone construction with sections of slate hanging. Square-headed window openings (some in bipartite arrangement to end bay) with stone sills. 3/6 and 6/6 timber sash windows. Round-headed door opening with timber panelled door, and spoked fanlight. Interior with timber staircase, timber panelled shutters to window openings, and plasterwork cornices to ceilings. Set back from road in own grounds with overgrown grounds to site.(ii) Gateway, c.1775, to east comprising pair of unpainted rendered channelled piers over random rubble stone construction with rendered capping, and wrought iron double gates having spear-head finials.
Although long disused and now derelict, the elementary form and massing of Gracedieu House remains intact, together with important salient features and materials, including timber joinery both to the exterior and to the interior. The house survives as a reminder of the development of the outskirts of Waterford in the late eighteenth century by prosperous merchants with business interests in the city.
From the Buildings of Ireland (National Inventory of Architectural Heritage) record 22900909
This does not grant access. Most recorded buildings are privately owned; view them only from public ground unless the owner allows entry.
Places near here
Photo credits
- National Inventory of Architectural Heritage
- Bystander at request of contributor, Geograph · CC BY-SA 2.0
- Nmwalsh, Wikimedia Commons · CC BY-SA 4.0
- Blimey74, Wikimedia Commons · CC0
- Vadim Manuylov, Wikimedia Commons · CC BY-SA 3.0
- Eric Hunt, Wikimedia Commons · CC BY 2.5
- RTG, Wikimedia Commons · CC BY-SA 4.0
- P L Chadwick, Geograph · CC BY-SA 2.0
- Philip Halling, Geograph · CC BY-SA 2.0
- Colin Park, Geograph · CC BY-SA 2.0
 Suir BridgeBridge · 1187 yd
 Granny CastleCastle, tower house · 1371 yd
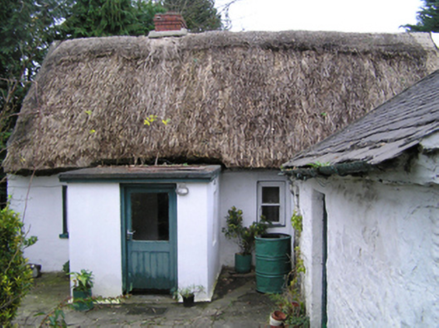 farm house1440 yd
 French TowerHeritage attraction · 2.0 mi
 Corluddy Castle (in Ruins)Castle, tower house · 2.1 mi
 Monterey Cypress3.4 mi
 Sweet michelia3.4 mi
 DolmenPortal tomb · 4.3 mi
 Knockeen Portal TombArchaeological place · 4.3 mi
 Kilfarrasy BeachBeach / strand · 9.9 mi
 Lime KilnVisitor information · 10 mi
 Annestown BeachBeach / strand · 10 mi
More historic places in County Waterford · All of County Waterford
What do you know about this place?