What is recorded here
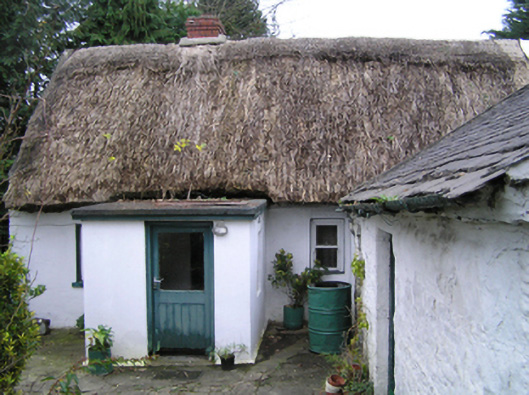
Detached four-bay single-storey lobby entry thatched farmhouse with dormer attic, extant 1839, on a rectangular plan off-centred on single-bay single-storey flat-roofed projecting porch. For sale, 2004. Pitched water reed thatch roof with exposed lattice stretchers to degraded raised ridge having exposed scallops, red brick Running bond dwarf chimney stack having stepped capping, concrete coping to gables, and blind stretchers to eaves having blind scallops. Rendered battered walls. Square-headed door opening (porch) with concealed dressings framing glazed timber boarded door. Square-headed window openings with concealed dressings framing one-over-one timber sash windows having exposed sash boxes. Square-headed window openings to rear (west) elevation with concealed dressings framing one-over-one timber sash windows having part exposed sash boxes (north) or timber casement windows (south). Set perpendicular to road in hollow.
A farmhouse identified as an important component of the vernacular heritage of south County Kilkenny by such attributes as the alignment perpendicular to the road; the lobby entry plan form; the construction in unrefined local fieldstone displaying a battered silhouette with sections of "daub" or mud suggested by an entry in the "House and Building Return" Form of the National Census (NA 1901; NA 1911); the disproportionate bias of solid to void in the massing; and the high pitched roof showing a degraded thatch finish. A period of unoccupancy notwithstanding, the elementary form and massing survive intact together with substantial quantities of the original fabric, thus upholding the character or integrity of the composition. Furthermore, an adjacent limewashed outbuilding (----) continues to contribute positively to the group and setting values of a self-contained ensemble making a pleasing visual statement in a rural street scene.
From the Buildings of Ireland (National Inventory of Architectural Heritage) record 12404309
This does not grant access. Most recorded buildings are privately owned; view them only from public ground unless the owner allows entry.
Places near here
Photo credits
- Bystander at request of contributor, Geograph · CC BY-SA 2.0
- National Inventory of Architectural Heritage
- Nmwalsh, Wikimedia Commons · CC BY-SA 4.0
- Kenneth Allen, Geograph · CC BY-SA 2.0
- Blimey74, Wikimedia Commons · CC0
- Vadim Manuylov, Wikimedia Commons · CC BY-SA 3.0
- Wendy Cutler, Wikimedia Commons · CC BY 2.0
- RTG, Wikimedia Commons · CC BY-SA 4.0
- Philip Halling, Geograph · CC BY-SA 2.0
- Colin Park, Geograph · CC BY-SA 2.0
 Granny CastleCastle, tower house · 569 yd
 Granny BridgeBridge · 801 yd
 bridge822 yd
 French TowerHeritage attraction · 2.3 mi
 Bishop's Palace MuseumMuseum · 2.4 mi
 Corluddy Castle (in Ruins)Castle, tower house · 2.5 mi
 Monterey Cypress4.0 mi
 Sargent's magnolia4.0 mi
 DolmenPortal tomb · 5.8 mi
 Gaulstown Portal TombArchaeological place · 5.8 mi
 Lime KilnVisitor information · 11 mi
 Annestown BeachBeach / strand · 11 mi
More historic places in County Kilkenny · All of County Kilkenny
What do you know about this place?