
What is recorded here
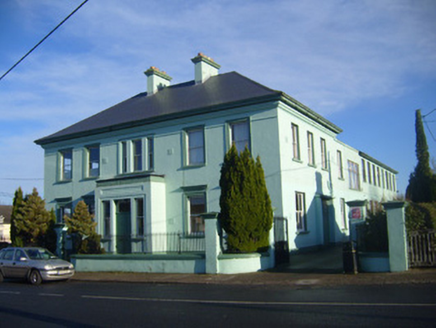
Gotoon House still serves as a doctor’s surgery, with elaborate arches over its windows. That gives the whole house raised eyebrows, the correct expression for receiving a man who has diagnosed himself over breakfast and only needs the doctor to agree.
Detached double-pile five-bay single-storey former house and dispensary, built c. 1860, with gabled bay to front (east) elevation, canted bay window to south and two-bay return. Pitched slate roofs with overhanging eaves having decorative render corbels. Rendered chimneystacks and cast-iron rainwater goods. Rendered walls with render plinth and stringcourse. Elliptical-headed and round-headed window openings with painted tooled stone sills and decorative moulded render surrounds comprising pilasters and arches. Paired square-headed openings to ground floor with render surrounds and painted stone sills. Replacement one-over-one pane uPVC sash windows throughout. Round-headed door opening with timber panelled door and plain fanlight and projecting render surround comprising pilasters and arch.
A pleasant nineteenth-century house with interesting render ornamentation enlivening a well proportioned façade. This house retains many interesting features particularly the render window surrounds. The building is pleasantly located on a site recessed from the road and largely retains its original form and character. It also retains the social significance attached to a dispensary with its continuing function as a doctor's surgery.
From the Buildings of Ireland (National Inventory of Architectural Heritage) record 21904018
This does not grant access. Most recorded buildings are privately owned; view them only from public ground unless the owner allows entry.
Places near here
Photo credits
- National Inventory of Architectural Heritage
- Dylan Moore, Geograph · CC BY-SA 2.0
- Mike Searle, Wikimedia Commons · CC BY-SA 2.0
- Colin Park, Geograph · CC BY-SA 2.0
- Hywel Williams, Geograph · Creative Commons Attribution-ShareAlike 2.0
 school378 yd
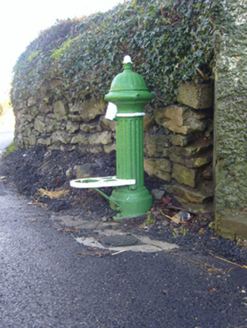 water pump429 yd
 McElligottHouse · 447 ydFlat cemetery in Knockainy WestFlat cemetery · 1.1 miCastleCastle, motte · 1.3 mi
 KnockainyMountain / peak · 2.0 mi
 Castle (in ruins)Castle, tower house · 2.9 miSt Patrick's WellSpring · 2.9 miEdmund's WellSpring · 4.2 mi
 SlievereaghMountain / peak · 6.3 mi
 Grave YardGraveyard · 6.3 mi
 Ladys WellHoly well · 7.2 mi
More historic places in County Limerick · All of County Limerick
What do you know about this place?