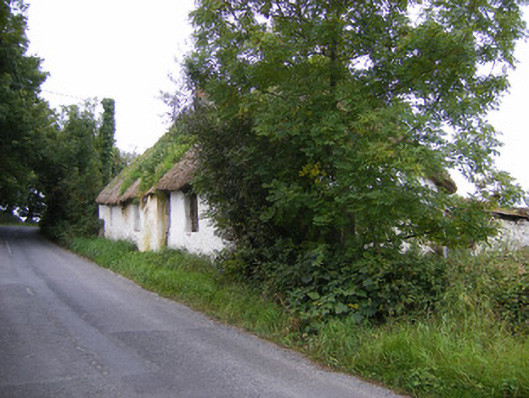
What is recorded here
Detached four-bay single-storey direct entry thatched house, built c. 1800, having single-bay single-storey lean-to to north. Hipped thatched roof with red brick chimneystack. Roughcast rendered walls. Square-headed window openings, some having two-over-two pane fixed windows. Square-headed opening with half-glazed timber battened door. Square-headed opening to rear (west) elevation having timber battened door. Single-pitched corrugated-iron roof to lean-to. Painted rubble stone walls to lean-to. Pair of square-profile rendered piers to south having single-leaf metal gate.
This simple design of this vernacular house is embellished by the irregular window arrangement, which reflects the plan of the interior. The attached lean-to adds considerably to the context and interest of the site. The house is an attractive example of a vernacular dwelling, existing largely in its original form and presents a pleasing building on the roadside. The house has been re-roofed recently through a restoration programme with the Irish Landmark Trust.
This does not grant access. Most recorded buildings are privately owned; view them only from public ground unless the owner allows entry.
Places near here
 Ballyculhane CastleCastle · 767 yd
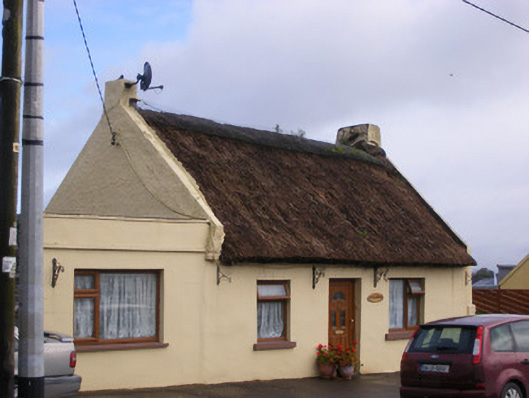 An Teach Tuíhouse · 1007 yd
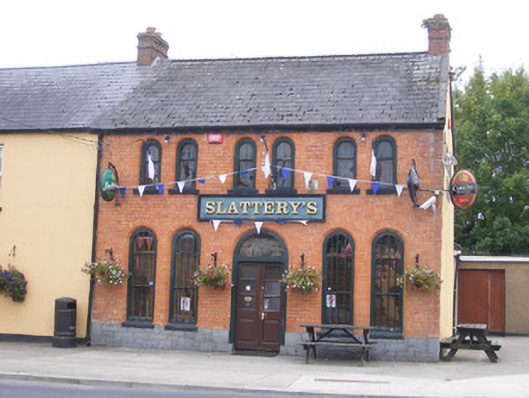 RIC barracksRIC barracks · 1035 yd
 Bolane CastleCastle · 1318 yd
 Kildimo (Old)Settlement cluster · 1.3 mi
 Partially indicatedEcclesiastical enclosure · 1.3 mi
 Celtic Park and GardensHeritage attraction · 2.2 mi
 Grass IslandIslet · 2.8 mi
 Maiden RockNamed rock · 2.9 mi
 Stonehall Visitor FarmHeritage attraction · 3.1 mi
 Mellon PointHeadland · 3.1 mi
 St James's WellSpring · 3.4 mi
Other information
Photo: National Inventory of Architectural Heritage · Website use allowed for educational or private purposes with source credit