What is recorded here
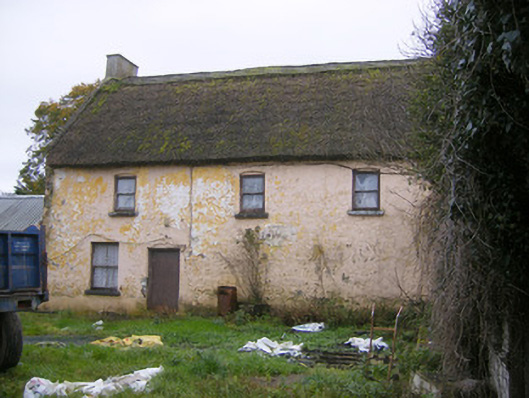
Detached three-bay two-storey direct entry thatched house, built c. 1810, having adjoining two-bay single-storey outbuilding to east elevation. Pitched thatched roof with rendered chimneystacks and render copings. Roughcast rendered walls. Roughcast render over brick walls to east elevation. Shallow pointed arch openings to first floor having inset square-headed one-over-one pane timber sliding sash windows, painted brick voussoirs and painted stone sills. Square-headed opening to ground floor with two-over-two pane timber sliding sash window and painted stone sill. Square-headed opening having timber lintel and timber battened door. Pitched corrugated-iron roof to outbuilding. Painted rubble stone walls. Square-headed opening with two-over-two pane timber sliding sash window and painted stone sill. Square-headed opening having timber battened door.
This house is one of the few remaining two-storey thatched houses or 'thatched mansions' in West Limerick. Retaining much of its original form, the façade retains an informal quality due to the irregularly spaced timber sash windows. The pointed arch windows are an unusual, distinguishing feature and add interest to the façade. The outbuilding adds context to the site, and is an interesting example of a functional farm building.
This does not grant access. Most recorded buildings are privately owned; view them only from public ground unless the owner allows entry.
Places near here
 Church in KildimoChurch · 689 yd
 Kildimo (Old)Settlement cluster · 690 yd
 Burial ground in KildimoBurial ground · 896 yd
 Clorane Housecountry house · 1.0 mi
 Cullam CastleCastle · 1.2 mi
 CastleCastle, unclassified · 1.4 mi
 Celtic Park and GardensHeritage attraction · 1.8 mi
 KnocknagowerNamed rock · 2.1 mi
 European BeechEuropean Beech · 2.7 mi
 Desmond CastleHeritage attraction · 2.8 mi
 European YewEuropean Yew · 3.4 mi
 St James's WellSpring · 4.1 mi
Other information
Photo: National Inventory of Architectural Heritage · Website use allowed for educational or private purposes with source credit