
Places near here
Photo credits
- Ken Sutton / INPHO; published by The42, www.the42.ie
- National Inventory of Architectural Heritage
- P L Chadwick, Geograph · CC BY-SA 2.0
- Slamforeman, Wikimedia Commons · CC BY 4.0
- Colin Park, Geograph · CC BY-SA 2.0
- Kmcnamee, Wikimedia Commons · CC BY-SA 4.0
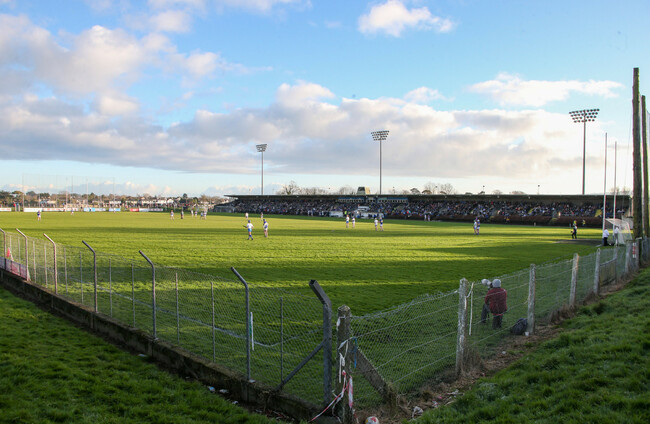 Fraher Field, Waterford GAAGAA ground · 1581 yd
 farm house1653 yd
Explorer Tom Farm house in Kilgobnet is playing hard to get. My mate says a giant once tried to carry it off, but his knees buckled…
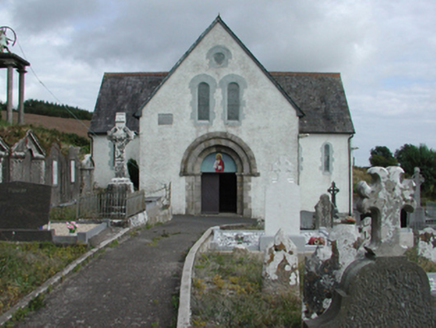 Saint Gobnait's Catholic ChurchChurch/chapel · 1.1 mi
Explorer Tom Saint Gobnait's Catholic Church (Kilgobnet) would cope on a reality show by hiding in its cruciform shadow and refusing…
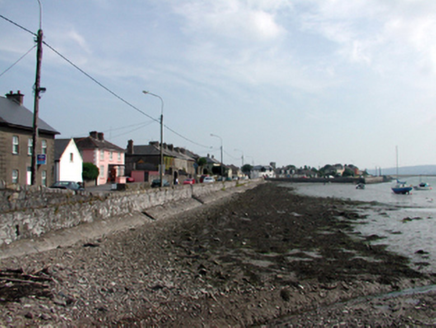 quay/wharf1.4 mi
Explorer Tom Quay or wharf in Abbeyside has heard so many stories about fake royal visits that it’s started charging admission for…
 KincoraHouse · 1.4 mi
Explorer Tom Kincora in Abbeyside claims to be three hundred years old, which is a lie because it was actually built yesterday but…
 Ric barracks1.4 mi
Explorer Tom RIC barracks in Abbeyside claims there's a shortcut through the old coach house that isn't actually a shortcut at all.…
 store/warehouse1.5 mi
Explorer Tom Store or warehouse in Dungarvan on Thompson's Lane has a name that actually means 'The Place Where We Put Our Regrets'…
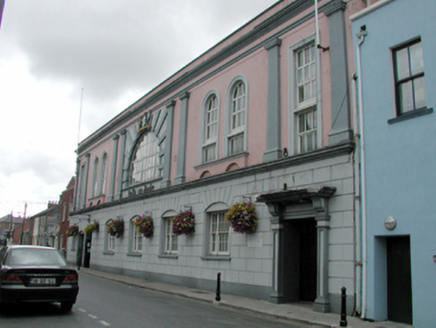 Dungarvan MuseumTown/county hall · 1.5 mi
Explorer Tom Dungarvan Museum is posing as a grand civic building on Friary Street, acting all classical and stuffy while everyone…
 Waterford County MuseumMuseum · 1.5 mi
Explorer Tom Waterford County Museum in Dungarvan holds the local stories that can vanish when a grand national history marches past…
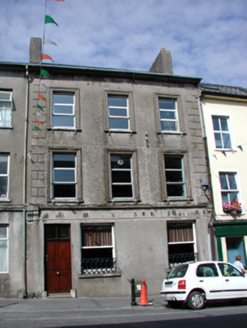 Dungarvan National and Commercial Snooker ClubHouse · 1.5 mi
Explorer Tom Dungarvan National and Commercial Snooker Club looks like it’s guarding a secret that would make you question your life…
 Cunnigar PointHeadland · 1.8 mi
Explorer Tom Cunnigar Point really dislikes when tourists try to take selfies with their backs turned. It finds them incredibly…
 Páirc Dungarbhain, DungarvanGAA ground · 1.8 mi
More historic places in County Waterford · All of County Waterford

What do you know about this place?Tap to add a comment or ask a question