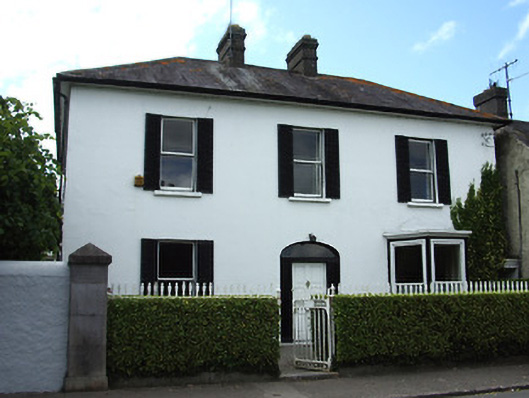
What is recorded here
Detached three-bay two-storey house, built c.1800, with three-bay south elevation, bay-window to front and south elevations. Hipped slate roof with rendered chimneystacks and cast-iron rainwater goods. Painted rendered walls. Square-headed window openings with painted stone sills and timber sliding sash one-over-one pane windows, having timber louvred external shutters. Flat roofs to bay windows with moulded cornice. Elliptical-headed door opening with timber panelled door flanked by fluted timber pilasters, and having plain fanlight. Stone flags to threshold. Set in landscaped grounds. Painted roughcast rendered boundary wall to south side. Coursed dressed stone capped and rendered piers to corners of boundary, with decorative cast-iron railings and pedestrian gate to front.
Much character is retained by this early nineteenth-century house, with its widely-spaced windows and centrally-placed door. The symmetry of the façade is reinforced by the chimneystacks, which combine to create a visually-pleasing façade. Its position, set back from the street, is in keeping with the residential character of the streetscape.
This does not grant access. Most recorded buildings are privately owned; view them only from public ground unless the owner allows entry.
Places near here
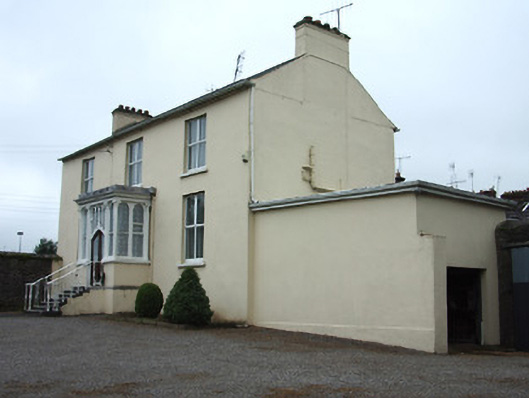 The Presbyteryhouse · 58 yd
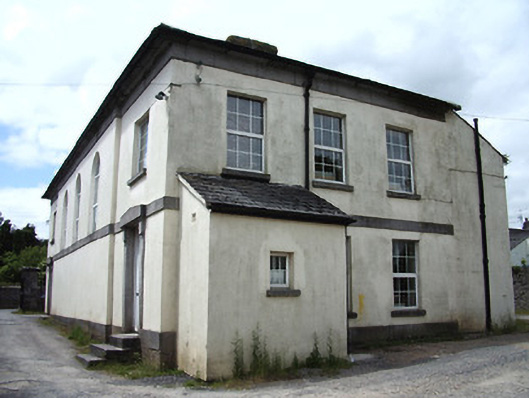 Tipperary Courthousecourt house · 91 yd
 It's a long way to TippereryHeritage attraction · 399 yd
 The Maid of ErinMemorial · 568 yd
 IndicatedHoly well · 568 yd
 Site of AbbeyReligious house, Augustinian friars · 638 yd
 Mutton Pie HillCastle, motte · 777 yd
 MoatCastle, motte and bailey · 842 yd
 I.R.A. 3rd. Tipperary Brigade MemorialMemorial · 1167 yd
 European ashEuropean ash · 2.5 mi
 The RockViewpoint · 2.7 mi
 Christ the KingViewpoint · 3.3 mi
Other information
Photo: National Inventory of Architectural Heritage · Website use allowed for educational or private purposes with source credit