What is recorded here
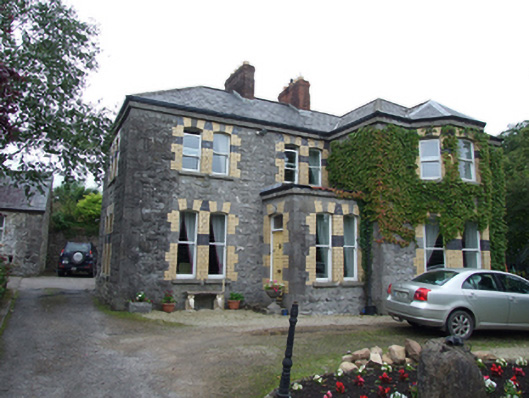
Detached three-bay two-storey house, built c.1890, with paired windows, two-storey canted bay window to advanced eastern bay and single-storey porch. Recent two-storey extension to rear. Hipped slate roof with clay ridge tiles, pair of red brick chimneystacks flanking centre bay, uPVC rainwater goods. Coursed squared snecked sandstone walls, dressed quoins and sandstone eaves corbel course. North-east elevation largely rebuilt. Segmental-headed paired windows with block-and-start yellow brick surrounds, grey brick courses, keystones, stone sills and timber one-over-one sash windows. Segmental-headed entrance to side of porch with yellow brick and stone block-and-start surround and recent timber panelled door with overlight. Single- and two-storey outbuilding to south-west with rubble-stone walls and hipped and pitched slate roofs. Rubble stone boundary walls.
A well balanced composition with sober grey stone walls providing an interesting contrast to the yellow brick dressings. The projecting bays create an intresting asymmetrical plan that is typical of the late ninteenthe century. It forms part of a noteworthy group with Riversdale House, the Rectory, and Erne Vale, of imposing historic houses set in landscaped grounds overlooking the River Erne.
From the Buildings of Ireland (National Inventory of Architectural Heritage) record 40307002
This does not grant access. Most recorded buildings are privately owned; view them only from public ground unless the owner allows entry.
Places near here
 post box63 yd
 Erne BridgeBridge · 106 yd
 Mill WalkVisitor information · 184 ydSit of CastleCastle, motte and bailey · 311 ydTurbet Island Castle Motte and BaileyArchaeological place · 323 ydTurbet IslandWood · 339 ydBomb Victims MemorialMemorial · 441 ydBastioned fort in Corporation LandsBastioned fort · 481 yd
 Belturbet Railway Station Visitor CentreHeritage attraction · 770 yd
 Welcome to Belturbet StationVisitor information · 773 yd
 Belturbet Heritage Railway Station MuseumMuseum · 783 yd
 Putiaghan Lower ForestForest · 1.2 mi
Pictures: Hywel Williams, Geograph · CC BY-SA 2.0; JagoStudio, Wikimedia Commons · CC BY-SA 4.0; Kenneth Allen, Geograph · CC BY-SA 2.0
More historic places in County Cavan · All of County Cavan
What do you know about this place?