
More pictures of this place


What is recorded here
Triple-span elliptical-arched limestone bridge, built 1836, spanning River Erne, supporting a ramped deck with highest point above higher central arch. Rock-faced ashlar parapets with saddle stone coping, square-profile end piers and inscribed recessed plaques in rectangular pedestals to centre of parapets on road side. String course below parapets to riverside elevations rising to apex over central arch. Advanced battered buttresses flanking three-arched central section. Spandrels of dressed random-coursed stone, arch rings of rock-faced V-jointed stepped voussoirs rising from rock-faced abutments with impost course and pointed cutwaters with rounded caps to upstream and downstream sides. Arch soffit of coursed cut stone. Wing walls extend to connect with street embankments.
A well composed and sharply detailed bridge, designed by Alexander Armstrong, County Surveyor, and built by James F. Johnstone. The bridge continues Lower Bridge Street in Belturbet to the west. It straddles a wide stretch of the Erne River, and forms an important landmark on the west side of the town which can be seen from a distance from the north and south. The bridge is a key part of the civil engineering heritage of Belturbet, its precise design and detail demonstrating the technical skill employed in infrastructural works in Ireland in this period.
The story behind this place
The bridge is a key part of the civil engineering heritage of Belturbet, its precise design and detail demonstrating the technical skill employed in infrastructural works in Ireland in this period.
From the Buildings of Ireland (National Inventory of Architectural Heritage) record 40307020
This does not grant access. Most recorded buildings are privately owned; view them only from public ground unless the owner allows entry.
Places near here
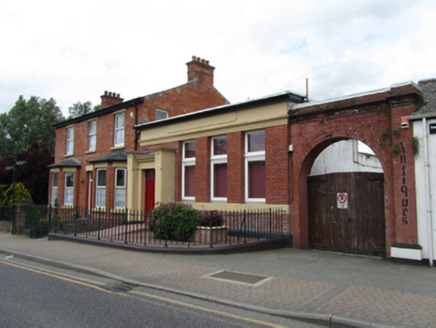 house, bank/financial institution66 yd
 Mill WalkVisitor information · 79 yd
 post box80 ydSit of CastleCastle, motte and bailey · 255 ydTurbet Island Castle Motte and BaileyArchaeological place · 265 ydTurbet IslandWood · 276 ydBomb Victims MemorialMemorial · 343 ydBastioned fort in Corporation LandsBastioned fort · 375 yd
 Belturbet Railway Station Visitor CentreHeritage attraction · 664 yd
 Welcome to Belturbet StationVisitor information · 667 yd
 Belturbet Heritage Railway Station MuseumMuseum · 677 yd
 Putiaghan Lower ForestForest · 1.1 mi
Pictures: National Inventory of Architectural Heritage; Kenneth Allen, Geograph · CC BY-SA 2.0; Hywel Williams, Geograph · CC BY-SA 2.0
More historic places in County Cavan · All of County Cavan
What do you know about this place?