What is recorded here
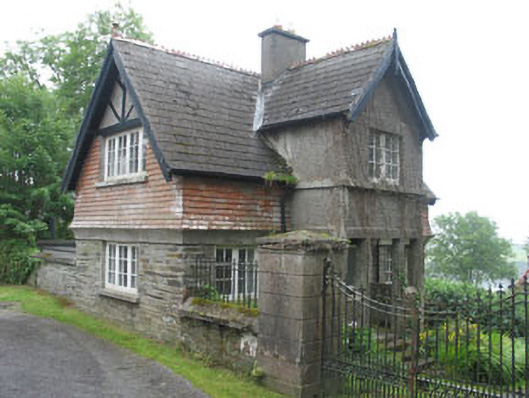
Detached three-bay two-storey Arts and Crafts style gate lodge, built c.1910, having two-storey gable-fronted projecting bay with open porch to front (south-west). Single-storey gable-fronted projecting bay to rear (north-east). Pitched artificial slate roofs with terracotta ridge tiles having gable finials, timber barge boards, cast-iron rainwater goods and rendered chimneystack. Exposed rubble stone walls to ground floor. Terracotta tile hanging to first floor central block with timber and render to gable (north-west). Roughcast rendered walls to projecting bay having raised plat bands. Square-headed window openings with concrete sills and multiple pane timber casement windows set in bipartite, tripartite and quartpartite arrangements. Recessed square-headed opening within open porch having limestone stepped approach, timber doorcase comprising architrave, frieze and cornice, timber door battened door and flanking timber side lights. Set behind rubble stone walls with rendered gate piers and cast-iron railings and double-leaf gates.
This picturesque lodge, formerly associated with Glen Barrahane, has retained its original form and fabric. The fine terracotta tile hanging, Tudor Revival style gable timbers, and timber windows and door are typical features of the Arts and Crafts style.
From the Buildings of Ireland (National Inventory of Architectural Heritage) record 20836021
This does not grant access. Most recorded buildings are privately owned; view them only from public ground unless the owner allows entry.
Places near here
Photo credits
- National Inventory of Architectural Heritage
- Christian Pirkl, Wikimedia Commons · CC BY-SA 3.0 at
- Mike Searle, Wikimedia Commons · CC BY-SA 2.0
- Kondephy, Wikimedia Commons · CC BY-SA 4.0
- Superbass, Wikimedia Commons · CC BY-SA 4.0
- Gordon Hatton, Geograph · CC BY-SA 2.0
- Garry Dickinson, Wikimedia Commons · CC BY-SA 2.0
- onview, Wikimedia Commons · CC BY-SA 3.0
Battle of CastlehavenMemorial · 32 ydThe Irish rm PlaqueMemorial · 35 yd Top HouseHouse · 61 ydwater pump95 ydCuaisínBeach / strand · 296 ydSycamore399 ydCastle TownshendCastle · 646 ydCnoc DromaArchaeological place · 1067 ydIndicatedFairy fort / stone ringfort · 1068 ydCastlehaven StrandBeach / strand · 1234 ydRaheen CastleCastle · 1666 ydBattle of CastlehavenNaval battle · 1717 yd
 Top HouseHouse · 61 yd
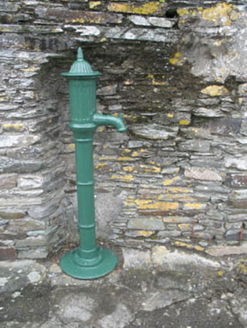 water pump95 ydCuaisínBeach / strand · 296 yd
 Sycamore399 yd
 Castle TownshendCastle · 646 yd
 Cnoc DromaArchaeological place · 1067 yd
 IndicatedFairy fort / stone ringfort · 1068 yd
 Castlehaven StrandBeach / strand · 1234 yd
_-_geograph.org.uk_-_6532839.jpg/250px-Castles_of_Munster,_Raheen,_Cork_(2)_-_geograph.org.uk_-_6532839.jpg "Photo: Garry Dickinson, Wikimedia Commons · CC BY-SA 2.0") Raheen CastleCastle · 1666 yd
Raheen CastleCastle · 1666 yd Battle of CastlehavenNaval battle · 1717 yd
More historic places in County Cork · All of County Cork
What do you know about this place?