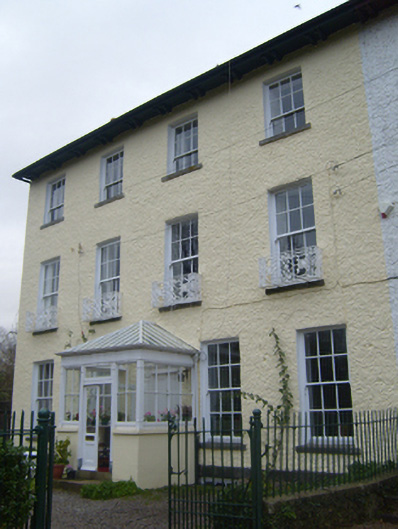
What is recorded here
End-of-terrace four-bay three-storey over basement house, built in 1812, having porch to front (west) elevation. Pitched slate roof with overhanging eaves, timber brackets, rendered chimneystacks and cast-iron rainwater goods. Roughcast walls having render plinth course. Square-headed openings to second floor with…
Read the whole record
From the Buildings of Ireland (National Inventory of Architectural Heritage) record 21807008
Places near here
Photo credits
- National Inventory of Architectural Heritage
- Maker not stated on source page, tr.pinterest.com
- Jamesanthonyohare, Wikimedia Commons · CC BY-SA 4.0
- Garry Dickinson, Geograph · CC BY-SA 2.0
- SirGarick, Wikimedia Commons · CC BY-SA 4.0
- Maker not stated on source page, www.gettyimages.co.nz
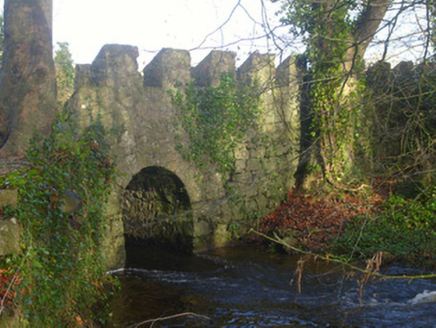 Island HouseBridge · 141 yd
Explorer Tom Islay House, which is actually a bridge in Cloon And Commons, would complain about the council ignoring its crenellated…
 St. Josephs CemeteryCemetery · 157 yd
Explorer Tom St. Josephs Cemetery in County Limerick is where a priest once lost a bet about whether crows could count to ten. He…
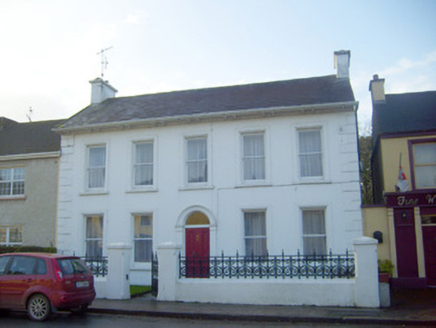 Island View HouseHouse · 170 yd
Explorer Tom Island View House in Coolbane has secrets it would spill after three pints, but it’s too polite to say them out loud.…
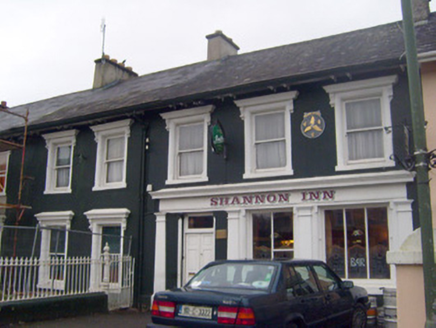 Shannon HouseHouse · 175 yd
Explorer Tom Shannon House has a feud with its neighbour over who owns the best view of the river, and neither will blink. Denis…
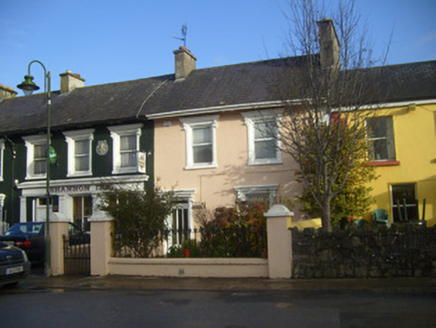 SunnysideHouse · 185 yd
Explorer Tom Sunnyside in Cloon And Commons has very strong opinions on modern buildings, likely judging every new development from…
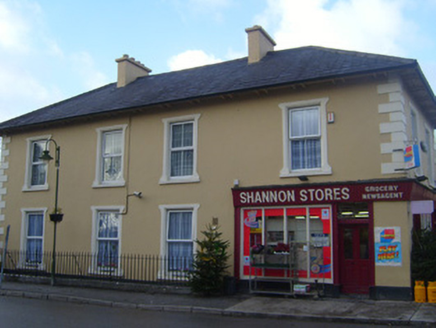 shop/retail outlet205 yd
Explorer Tom Shop or retail outlet in Coolbane thinks the road leading to it is too slow for its fancy render details. It sits at…
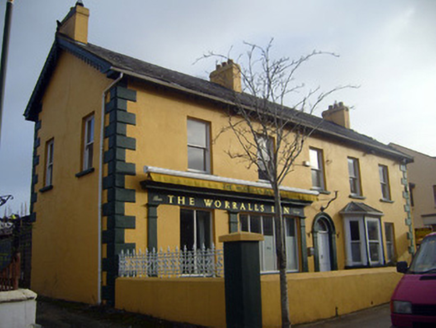 hotel225 yd
Explorer Tom Hotel in Cloon and Commons would win the county fair with its ornate bay window and pretentious columns. It thinks it’s…
 Saint Joseph's Catholic ChurchChurch/chapel · 247 yd
Explorer Tom Saint Joseph's Catholic Church in Coolbane is a dramatic Gothic Revival feature in the landscape, designed by Corbett…
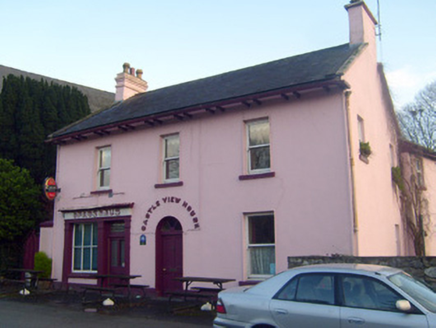 Castle View HouseHouse · 254 yd
Explorer Tom Castle View House in Coolbane is pretending to be a castle, but it’s really just a house with a very ambitious…
 Castle Connell (in ruins)Castle, Anglo-Norman masonry castle · 439 yd
Explorer Tom Castle Connell in Coolbane started because two lads made a bet in a pub about who could build bigger. King John agreed…
 Castle ConnellRuins · 448 yd
Explorer Tom Castle Connell survives as ivy-clad ruins in its namesake village beside the Shannon, a compact reminder that this…
 Stradbally CemeteryGraveyard · 970 yd
Explorer Tom Stradbally Cemetery in County Limerick is hiding a scandal about who actually planted the first rose bush there and why…
More historic places in County Limerick · All of County Limerick

What do you know about this place?Tap to add a comment or ask a question