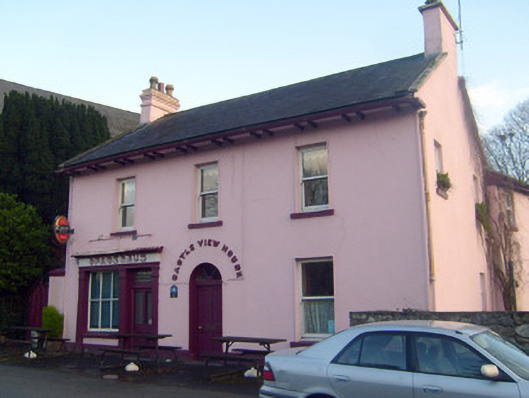
What is recorded here
From the Buildings of Ireland (National Inventory of Architectural Heritage) record 21807001
This does not grant access. Most recorded buildings are privately owned; view them only from public ground unless the owner allows entry.
Places near here
 Saint Joseph's Catholic ChurchChurch/chapel · 40 yd
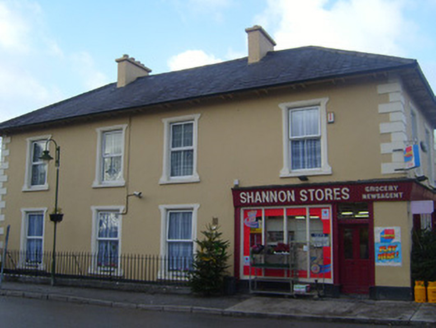 shop/retail outlet49 yd
 Castleconnell Parish HallTown/county hall · 59 yd
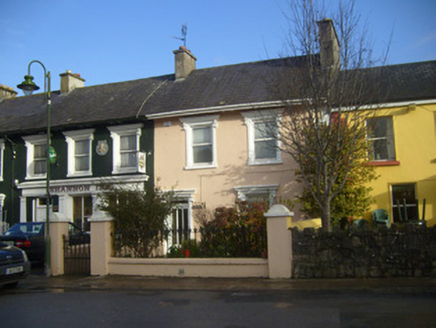 SunnysideHouse · 79 yd
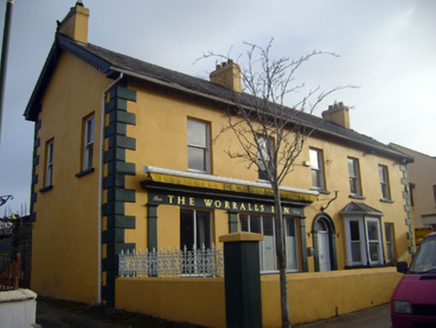 hotel82 yd
 Castle Connell (in ruins)Castle, Anglo-Norman masonry castle · 202 yd
 Castle ConnellRuins · 210 yd
 Cath.Cathedral · 6.9 mi
 TobermurraghHoly well · 7.0 mi
 Brian Boru Heritage CentreVisitor information · 7.0 mi
.jpg/250px-Brian_Boru's_Fort_(51357382309).jpg "Photo: Discover Lough Derg, Wikimedia Commons · CC BY-SA 2.0") Brian Boru FortHeritage attraction · 7.6 mi
Brian Boru FortHeritage attraction · 7.6 mi Slieve FelimMountain / peak · 8.6 mi
Pictures: Jamesanthonyohare, Wikimedia Commons · CC BY-SA 4.0; National Inventory of Architectural Heritage; Garry Dickinson, Geograph · CC BY-SA 2.0; SirGarick, Wikimedia Commons · CC BY-SA 4.0; Andreas F. Borchert, Wikimedia Commons · CC BY-SA 4.0; Oliver Dixon, Geograph · Creative Commons Attribution-ShareAlike 2.0; P L Chadwick, Geograph · CC BY-SA 2.0; Discover Lough Derg, Wikimedia Commons · CC BY-SA 2.0; Antony Dixon, Wikimedia Commons · CC BY-SA 2.0
More historic places in County Limerick · All of County Limerick
What do you know about this place?