
More pictures of this place

What is recorded here
Castleconnell Parish Hall in Coolbane puts its grand modern face at the entrance, with plain, practical sides. You could stage the entire parish election around it: promises at the front, budget round the corner.
Detached three-bay single-storey community hall, built in 1956. Comprising stepped pediment to front (north-east) elevation, single-storey extension to south-east elevation and lean-to to north-west elevation. Pitched slate roof. Channel rendered walls with render plinth course. Roughcast rendered walls to south-east and north-west elevations. Square-headed openings with concrete sills and replacement uPVC windows. Oculus to front elevation having timber louvers. Square-headed opening with concrete cantilevered canopy over double-leaf timber panelled doors having flanking sidelights with timber risers. Square-headed opening to lean-to having timber panelled door. Square-headed openings to south-east and north-west elevations with glazed overlights over double-leaf timber panelled doors.
Well composed, this community hall incorporates a strong horizontal bias, which is balanced by the use of a stepped pediment, characteristic of the mid twentieth-century design. In common with many contemporary halls across the county, the use of a modern style extends only to the entrance block, whilst the side elevations comprise a more utilitarian design. The hall forms an eye-catching feature in the streetscape and contributes to the architectural diversity of Castleconnell's townscape.
The story behind this place
In common with many contemporary halls across the county, the use of a modern style extends only to the entrance block, whilst the side elevations comprise a more utilitarian design.
From the Buildings of Ireland (National Inventory of Architectural Heritage) record 21807015
This does not grant access. Most recorded buildings are privately owned; view them only from public ground unless the owner allows entry.
Places near here
Photo credits
- Jamesanthonyohare, Wikimedia Commons · CC BY-SA 4.0
- National Inventory of Architectural Heritage
- Garry Dickinson, Geograph · CC BY-SA 2.0
- SirGarick, Wikimedia Commons · CC BY-SA 4.0
- Andreas F. Borchert, Wikimedia Commons · CC BY-SA 4.0
- Oliver Dixon, Geograph · Creative Commons Attribution-ShareAlike 2.0
- P L Chadwick, Geograph · CC BY-SA 2.0
- Discover Lough Derg, Wikimedia Commons · CC BY-SA 2.0
- Antony Dixon, Wikimedia Commons · CC BY-SA 2.0
 Saint Joseph's Catholic ChurchChurch/chapel · 27 yd
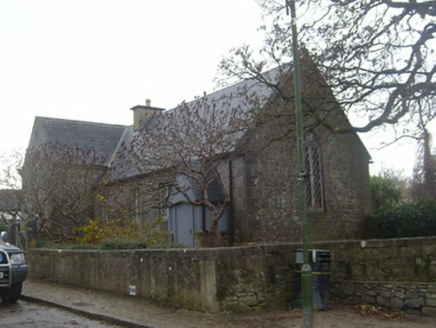 Stradbally National SchoolSchool · 36 yd
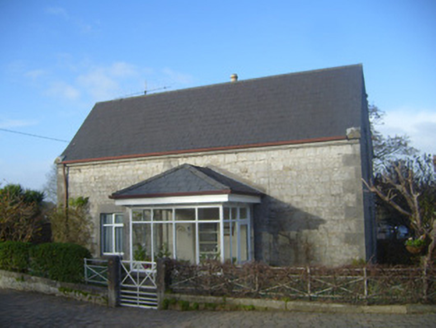 Stradbally National SchoolSchool master's house · 45 yd
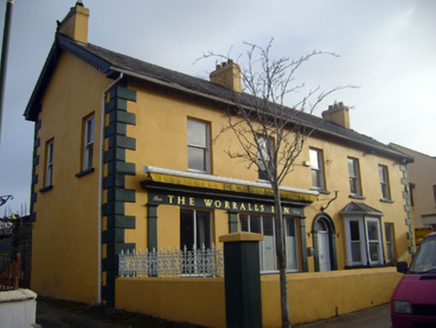 hotel51 yd
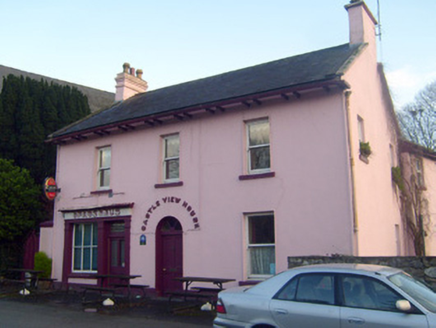 Castle View HouseHouse · 59 yd
 Castle Connell (in ruins)Castle, Anglo-Norman masonry castle · 231 yd
 Castle ConnellRuins · 237 yd
 Cath.Cathedral · 6.9 mi
 TobermurraghHoly well · 7.0 mi
 Brian Boru Heritage CentreVisitor information · 7.0 mi
.jpg/250px-Brian_Boru's_Fort_(51357382309).jpg "Photo: Discover Lough Derg, Wikimedia Commons · CC BY-SA 2.0") Brian Boru FortHeritage attraction · 7.6 mi
Brian Boru FortHeritage attraction · 7.6 mi Slieve FelimMountain / peak · 8.5 mi
More historic places in County Limerick · All of County Limerick
What do you know about this place?