What is recorded here
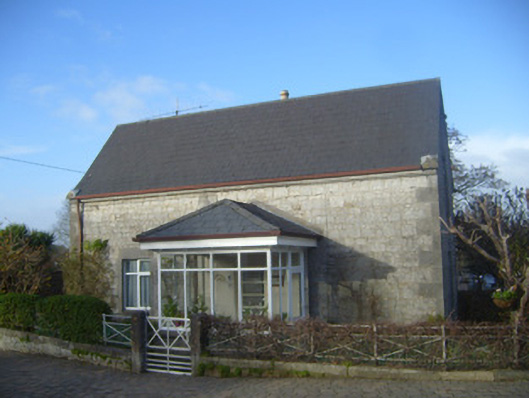
Semi-detached two-bay single-storey T-plan school house, built in 1853, having recent porch to front (south) elevation. Pitched artificial slate roof with limestone eaves course. Dressed limestone walls having tooled limestone quoins and plinth course. Lined-and-ruled rendered walls to west elevation. Limestone trefoil date plaques to east and west elevations. Square-headed openings having tooled limestone surrounds, sills and replacement uPVC windows. Square-headed opening obscured by porch with replacement half-glazed timber panelled door. Pair of cut limestone monolith piers to east having single-leaf metal gate, rubble limestone boundary walls with limestone copings and metal railings.
A well composed modest scale school, built to a standard simple design but distinguished by Gothic Revival features such as the trefoil motifs. High quality design is apparent in the form and execution of the window surrounds, which are cut with a high degree of precision. The school retains its original form and massing, together with important salient features and materials, which enhance the character of the composition. Date plaques to side elevations read: '1853'.
This does not grant access. Most recorded buildings are privately owned; view them only from public ground unless the owner allows entry.
Places near here
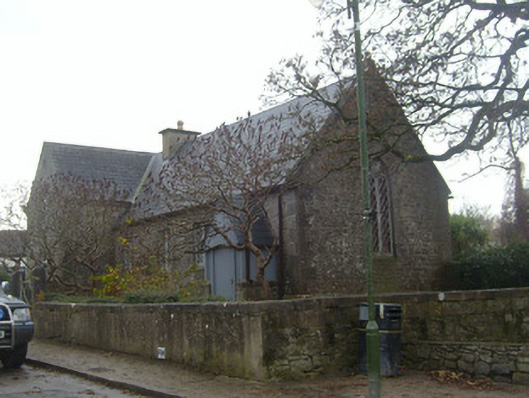 Stradbally National Schoolschool · 9 yd
 Castleconnell Parish Halltown/county hall · 45 yd
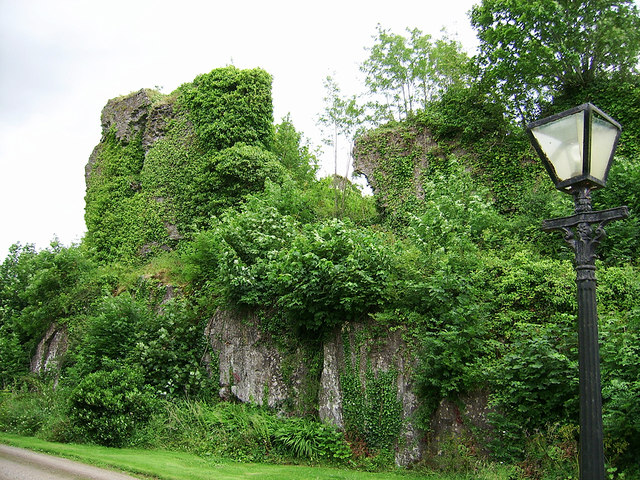 Castle Connell (in ruins)Castle, Anglo-Norman masonry castle · 251 yd
 Castle ConnellRuins · 255 yd
 Cross in Cloon AND CommonsCross · 351 yd
 Burial ground in Stradbally NorthBurial ground · 418 yd
 Old PumpHeritage attraction · 2.7 mi
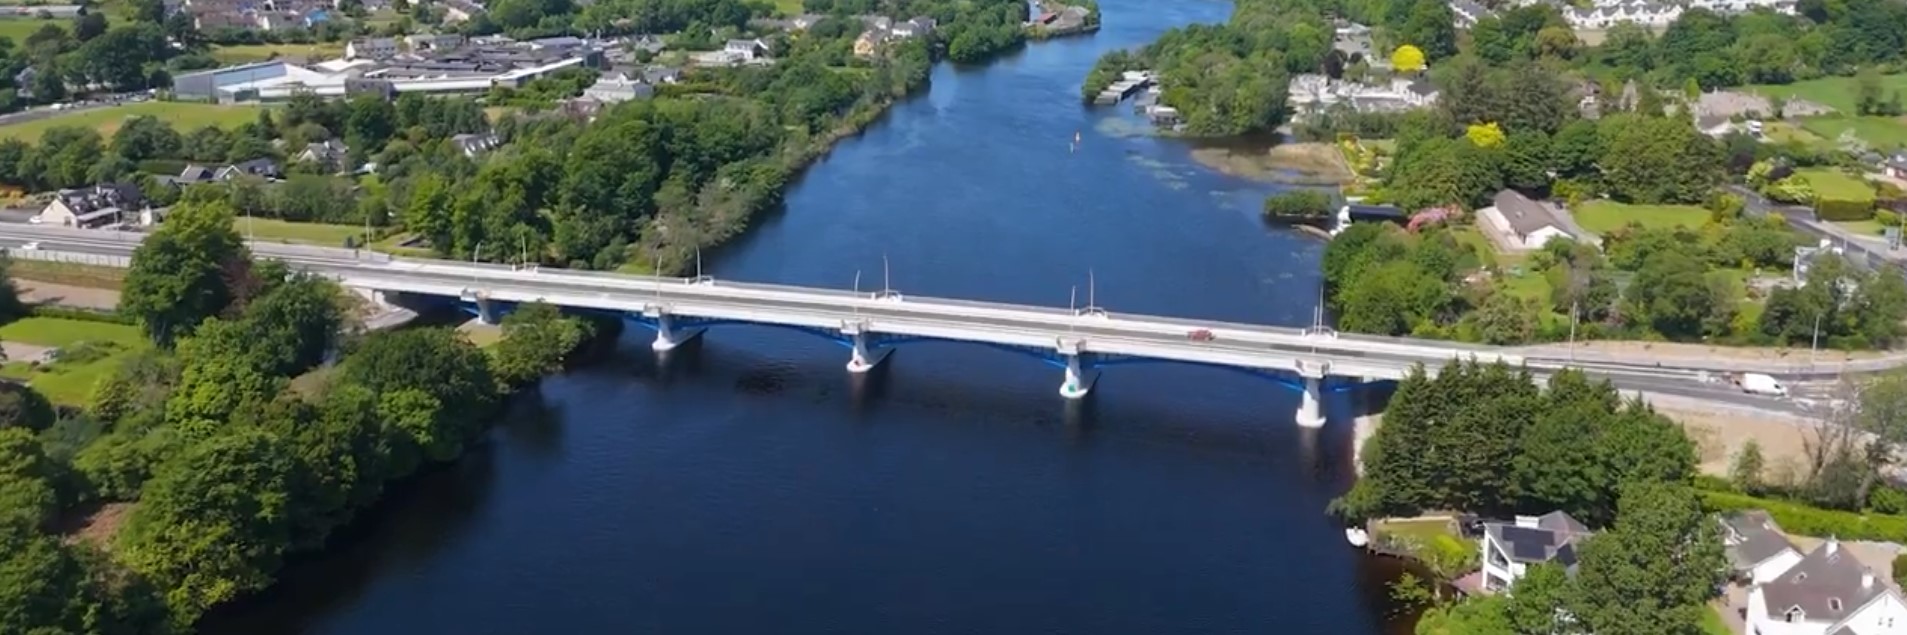 parking na O'Briena bridgeHeritage attraction · 2.7 mi
 Campus MapVisitor information · 4.0 mi
 Visitor CentreVisitor information · 4.0 mi
 The Pollagh TrailNature reserve · 4.6 mi
 Kilroughil Graveyard (Site of)Archaeological place · 4.8 mi
Other information
Photo: National Inventory of Architectural Heritage · Website use allowed for educational or private purposes with source credit