What is recorded here
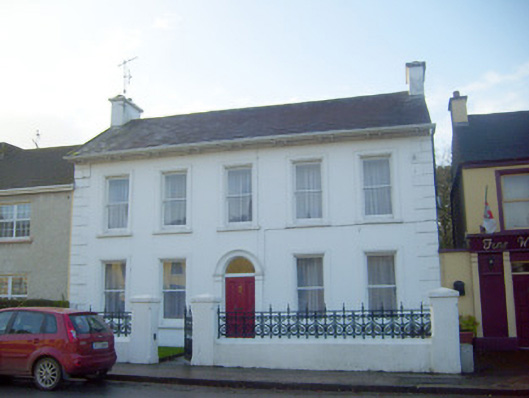
Island View House in Coolbane has decorative surrounds on every window and an arch over its square door. Even the entrance gets a grander outline than nature gave it, the house has done what the rest of us attempt with wedding photographs.
Terraced five-bay two-storey house, built c. 1800. Pitched slate roof with rendered chimneystacks, overhanging eaves and timber brackets. Rendered walls having render quoins. Square-headed openings with render surrounds, painted stone sills and one-over-one pane timber sliding sash windows. Round-headed opening having render surround and glazed overlight over square-headed timber panelled door. Limestone steps to entrance. Pair of square-profile chamfered rendered piers to north-east with render caps and later nineteenth-century single-leaf cast-iron gate. Rendered boundary walls having decorative cast-iron railings terminating in second pair of piers.
This well proportioned house makes a strong impact in the streetscape. Well maintained, the house retains much of its original form and early fabric. It has also later nineteenth-century detailing such as the bracketed eaves and the cast-iron gate. Of particular interest are the various rendered dressings, including decorative surrounds to the window and door openings.
From the Buildings of Ireland (National Inventory of Architectural Heritage) record 21807004
This does not grant access. Most recorded buildings are privately owned; view them only from public ground unless the owner allows entry.
Places near here
Photo credits
- National Inventory of Architectural Heritage
- Jamesanthonyohare, Wikimedia Commons · CC BY-SA 4.0
- Garry Dickinson, Geograph · CC BY-SA 2.0
- SirGarick, Wikimedia Commons · CC BY-SA 4.0
- Andreas F. Borchert, Wikimedia Commons · CC BY-SA 4.0
- Oliver Dixon, Geograph · Creative Commons Attribution-ShareAlike 2.0
- P L Chadwick, Geograph · CC BY-SA 2.0
- Discover Lough Derg, Wikimedia Commons · CC BY-SA 2.0
- Antony Dixon, Wikimedia Commons · CC BY-SA 2.0
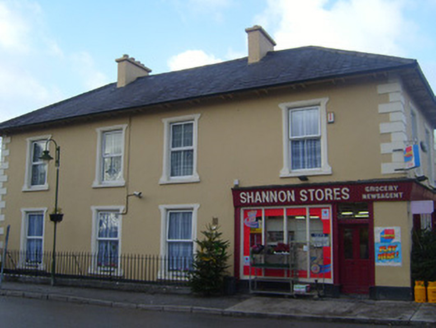 shop/retail outlet52 yd
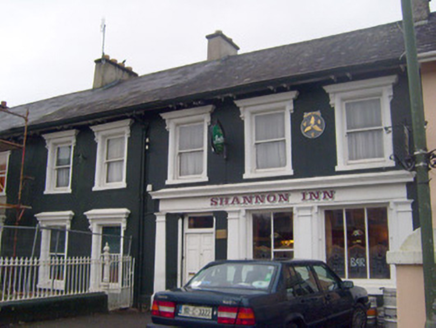 Shannon HouseHouse · 59 yd
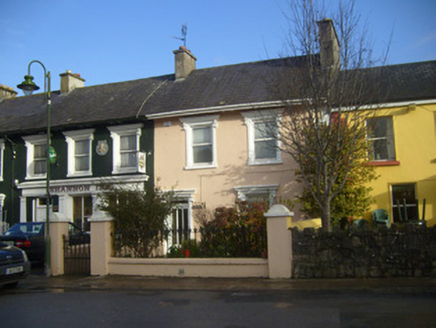 SunnysideHouse · 70 yd
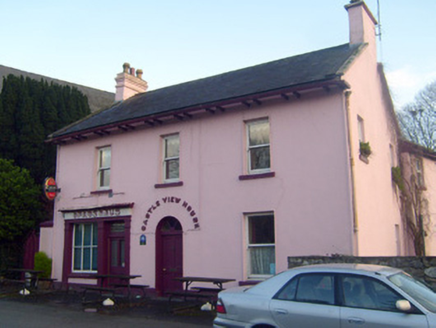 Castle View HouseHouse · 94 yd
 Saint Joseph's Catholic ChurchChurch/chapel · 107 yd
 Castle Connell (in ruins)Castle, Anglo-Norman masonry castle · 269 yd
 Castle ConnellRuins · 278 yd
 Cath.Cathedral · 6.9 mi
 TobermurraghHoly well · 6.9 mi
 Brian Boru Heritage CentreVisitor information · 6.9 mi
.jpg/250px-Brian_Boru's_Fort_(51357382309).jpg "Photo: Discover Lough Derg, Wikimedia Commons · CC BY-SA 2.0") Brian Boru FortHeritage attraction · 7.5 mi
Brian Boru FortHeritage attraction · 7.5 mi Slieve FelimMountain / peak · 8.6 mi
More historic places in County Limerick · All of County Limerick
What do you know about this place?