What is recorded here
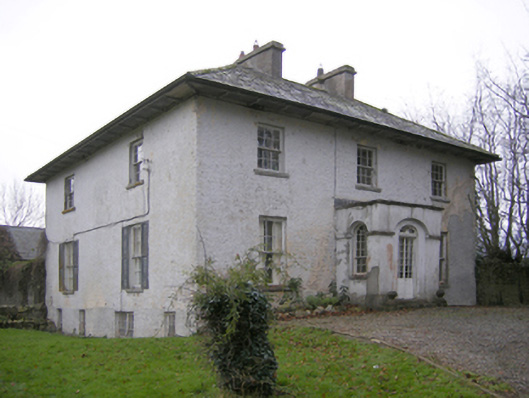
Glebe House in Grange has a fine fanlight over the door, largely hidden by a later porch. The porch has the exact manners of an uncle stepping in front of the bride to make sure he’s in the photograph.
Detached three-bay two-storey over basement Board of First Fruits Church of Ireland glebe house, built 1813, on an L-shaped plan centred on single-bay single-storey flat-roofed projecting porch to ground floor; two-bay (east) or single-bay (west) two-storey side elevations. Hipped slate roof on an L-shaped plan with clay ridge tiles, paired rendered central chimney stacks having stringcourses below capping supporting terracotta pots, and cast-iron rainwater goods on overhanging timber boarded eaves having timber consoles. Limewashed lime rendered walls. Segmental-headed central door opening in segmental-headed recess approached by two cut-limestone steps with concealed dressings framing glazed timber boarded double doors having fanlight. Segmental-headed door opening into glebe house with timber panelled pilaster mullions, and concealed dressings framing timber panelled door having sidelights on panelled risers below fanlight. Square-headed window openings with cut-limestone sills, and concealed dressings framing six-over-six timber sash windows without horns having part exposed sash boxes. Interior including (ground floor): central hall retaining timber surrounds to door openings framing timber panelled doors; and timber surrounds to door openings to remainder framing timber panelled doors with carved timber surrounds to window openings framing timber panelled shutters. Set in landscaped grounds with roughcast piers to perimeter having lichen-spotted cut-limestone shallow pyramidal capping supporting spear head-detailed wrought iron double gates.
A glebe house erected with financial support from the Board of First Fruits (fl. 1711-1833) representing an important component of the early nineteenth-century built heritage of County Limerick with the architectural value of the composition, '[the residence] of the Reverend John Fitzgerald [d. 1845] in grounds which are laid out with much taste and densely planted' (Lewis 1837 II, 657), confirmed by such attributes as the compact plan form centred on a Classically-detailed doorcase showing a simple radial fanlight, albeit one largely concealed behind a later porch; the diminishing in scale of the widely-spaced openings on each floor producing a graduated visual impression; and the timber work embellishing a slightly oversailing roofline. Having been well maintained, the form and massing survive intact together with substantial quantities of the original fabric, both to the exterior and to the interior, including crown or cylinder glazing panels in hornless sash frames, thus upholding the character or integrity of the composition. Furthermore, an adjacent coach house-cum-stable outbuilding (----) continues to contribute positively to the group and setting values of a self-contained ensemble having historic connections with the Tullybracky parish Church of Ireland clergy including Reverend Gerald Wensly Tyrrell (d. 1884) 'late of Tullybracky Glebe County Limerick' (Calendars of Wills and Administrations 1886, 642).
From the Buildings of Ireland (National Inventory of Architectural Heritage) record 21903212
This does not grant access. Most recorded buildings are privately owned; view them only from public ground unless the owner allows entry.
Places near here
Photo credits
- National Inventory of Architectural Heritage
- Ballyhoura Failte, Wikimedia Commons · CC BY-SA 2.0
- Ruhrfisch, Wikimedia Commons · CC BY-SA 4.0
- Oliver Dixon, Wikimedia Commons · CC BY-SA 2.0
- Martin Richard Phelan, Wikimedia Commons · CC BY-SA 2.0
- Algirdas at Lithuanian Wikipedia, Wikimedia Commons · Public domain
- Martin Richard Phelan, Geograph · CC BY-SA 2.0
- Oliver Dixon, Geograph · CC BY-SA 2.0
 Ballynagallagh CottageHouse · 550 yd
 Giants GraveMegalithic tomb · 900 yd
 Grange Stone CircleArchaeological place · 1237 yd
 Stone CirclesStone circle, embanked · 1240 yd
 Grange Stone circleVisitor information · 1248 yd
 Rockbarton HouseCountry house · 1435 ydBawn in Grange (smallcounty By.)Bawn · 1473 yd(Site of) Tullabracky CastleCastle, unclassified · 1.0 mi
 Pedunculate Oak1.4 mi
 Lough Gur Heritage CentreVisitor information · 1.6 mi
 The SpectaclesVisitor information · 1.6 miGlen BogForest · 1.7 mi
More historic places in County Limerick · All of County Limerick
What do you know about this place?