
What is recorded here
Ballynagallagh Cottage gives its paired windows one limestone sill to share, like leaving the farm to two brothers and trusting them to be sensible. If windows could hire solicitors, there'd be a fence down the middle by Friday.
Detached three-bay single-storey house, built c. 1880, having shallow box bay windows to end bays, front (south-west) elevation. Two-bay single-storey extension to south-east elevation. Hipped slate roof with rendered chimneystacks and overhanging eaves. Rendered walls with moulded stringcourse and plinth course. Paired square-headed openings having render surrounds and two-over-two pane timber sliding sash windows with shared limestone sill. Segmental-headed opening having render surround with keystone and recessed replacement timber panelled door with glazed overlight and sidelights. Limestone steps to entrance. Six-bay single-storey outbuilding to north-east. Pitched slate roof with recent roof lights. Roughly dressed limestone walls and dressed quoins. Camber-headed window openings having red brick voussoirs and limestone sills. Camber-headed opening with red brick voussoirs and replacement timber battened door.
This modest house retains its original form, which is indicative of high quality design. High quality architectural detailing is evident in the render surrounds and tooled limestone sills. The outbuilding adds valuable context and enhances the setting qualities of the site.
From the Buildings of Ireland (National Inventory of Architectural Heritage) record 21903214
This does not grant access. Most recorded buildings are privately owned; view them only from public ground unless the owner allows entry.
Places near here
Photo credits
- National Inventory of Architectural Heritage
- Ballyhoura Failte, Wikimedia Commons · CC BY-SA 2.0
- Ruhrfisch, Wikimedia Commons · CC BY-SA 4.0
- Oliver Dixon, Wikimedia Commons · CC BY-SA 2.0
- Martin Richard Phelan, Wikimedia Commons · CC BY-SA 2.0
- Algirdas at Lithuanian Wikipedia, Wikimedia Commons · Public domain
- Martin Richard Phelan, Geograph · CC BY-SA 2.0
- Oliver Dixon, Geograph · CC BY-SA 2.0
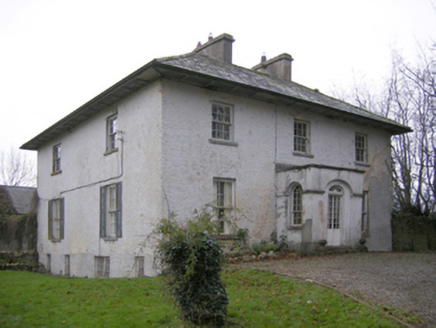 Glebe HouseRectory/glebe/vicarage/curate's house · 550 yd
 Giants GraveMegalithic tomb · 613 yd
 Grange Stone CircleArchaeological place · 1406 yd
 Stone CirclesStone circle, embanked · 1409 yd
 Grange Stone circleVisitor information · 1441 ydBlack Castle (in ruins)Castle, tower house · 1610 ydGarret IslandCastle, unclassified · 1722 yd
 Rockbarton HouseCountry house · 1.1 mi
 Pedunculate Oak1.3 miGlen BogForest · 1.4 mi
 Lough Gur Heritage CentreVisitor information · 1.5 mi
 The SpectaclesVisitor information · 1.5 mi
More historic places in County Limerick · All of County Limerick
What do you know about this place?