What is recorded here
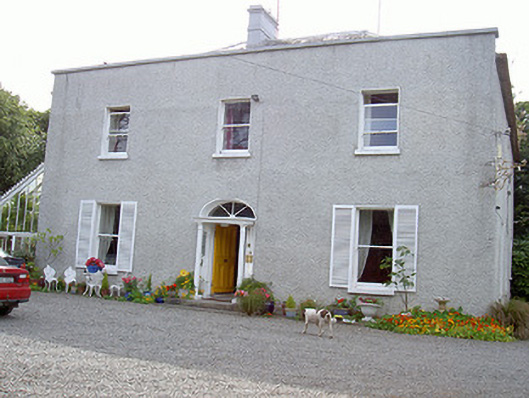
Glaspistol House has an upstairs bathroom perched outside on cast-iron columns. Whoever wanted a little distance from the rest of the household won that argument by a magnificent margin. Even the room has moved out.
Detached three-bay two-storey house, built c. 1820. L-plan, portico to east, conservatory to south, lean-to and single-storey extensions to west, bathroom to first floor west elevation on cast-iron columns c. 1880. Hipped slate roofs, pitched to west extensions, parapet to west with painted stone coping, painted smooth rendered corbelled chimneystacks with banding, cast-iron rainwater goods. Painted roughcast-rendered walling, smooth rendered plinth. Square-headed window openings, painted smooth rendered soffits and reveals, painted stone sills, painted timber one-over-one sliding sash windows; six-over-six and three-over-three sliding sash windows to west; round-headed window opening to south, six-over-six sliding sash window with timber spoked fanlight. Segmental-headed door opening to east, painted smooth rendered reveals and archivolt, timber spoked fanlight, painted timber four-panel door; shallow painted rendered portico with Doric columns; tooled limestone threshold and steps. Red brick walling to conservatory, cast-iron cresting to roof, painted timber bottom opening windows, painted timber and glazed double doors with stained glass margin lights. Set in own grounds; gravel area to west, gardens to west and south; ruined tower house to north-east; gravel driveway leading to north-east entrance having rock-faced limestone square piers with pyramidal caps and cast-iron vehicular and pedestrian gates separated by cast-iron piers, flanked by cast-iron railings on tooled stone plinth.
This house, dating from the early decades of the nineteenth century, exhibits the classical proportions associated with the period. The shallow entrance portico and Victorian conservatory and toilet are particularly interesting features. The tower house located in the curtilage contributes to its significance which is representative of the development of domestic architecture in the area.
From the Buildings of Ireland (National Inventory of Architectural Heritage) record 13902208
This does not grant access. Most recorded buildings are privately owned; view them only from public ground unless the owner allows entry.
Places near here
Photo credits
- Garry Dickinson, Geograph · CC BY-SA 2.0
- National Inventory of Architectural Heritage
- Oliver Dixon, Geograph · CC BY-SA 2.0
- Kieran Campbell, Geograph · CC BY-SA 2.0
- code poet, Wikimedia Commons · CC BY-SA 2.0
- Karora, Wikimedia Commons · CC BY 4.0
- Kieran Campbell, Geograph · Creative Commons Attribution-ShareAlike 2.0
- Maker named on the Wikimedia Commons picture page · CC BY-SA 3.0
- Sitomon, Wikimedia Commons · CC BY-SA 2.0
- Andreas F. Borchert, Wikimedia Commons · CC BY-SA 4.0
 Castle RuinsCastle, tower house · 46 yd
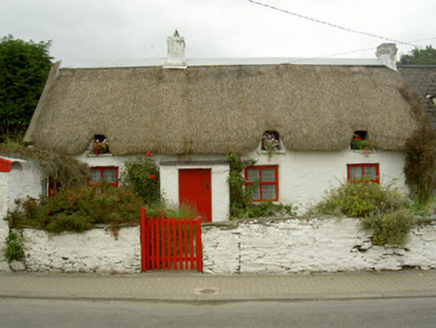 Red Door CottageHouse · 777 yd
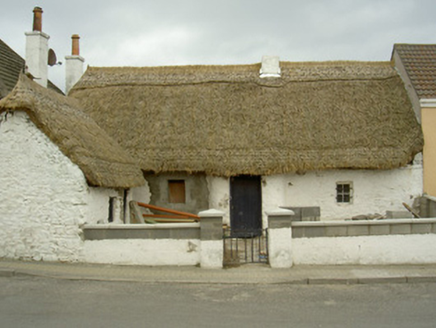 Cove CottageHouse · 799 yd
 Port OrielPicnic place · 1.2 mi
 CrossCross, High cross · 2.0 mi
 Termonfeckin CastleCastle · 2.0 mi
 Standing StonesStanding stone, pair · 3.2 mi
 Beaulieu House and GardensHeritage attraction · 4.5 mi
 Graveyard in DysartGraveyard · 4.6 mi
 Sweet bay4.7 mi
 European Yew4.8 mi
 MonasterboiceEarly monastic site · 7.1 mi
More historic places in County Louth · All of County Louth
What do you know about this place?