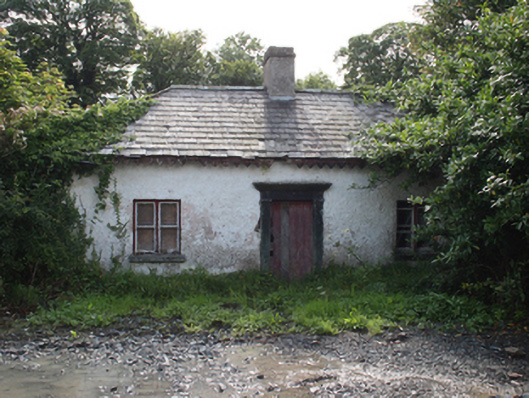
What is recorded here
Detached three-bay single-storey gate lodge, built c.1810, now derelict. Hipped slate roof with clay ridge tiles and large rendered chimneystack to centre, decorative perforated saw-tooth timber fascia, and cast-iron rainwater goods. Roughcast lime-washed render to front elevation. Pair of bipartite one-over-one timber sash windows to front with timber mullions and stone sills. Two-over-two timber sliding sash window with exposed red brick surround and sill to north elevation. Timber sheeted door to centre bay in Classical door surround composed of moulded cornice over plain frieze with triglyph detail to ends over plain pilasters. Demesne entrance opposite with quadrant ashlar walls and piers flanking metal gates.
One of five gate lodges built to serve Cabra Castle estate, this is one of the smallest, facing one of the western approaches to western section of the demesne. This ornamental lodge is a good example of the intimate scale of historic gate lodges and displays good quality architectural features such as the cerrated timber soffit, Classical door surround, and bipartite windows, combined with a rustic lime-wash finish. Concieved as an ornamental building to evoke an idealised rural cottage, the lodge remains a key architectural feature which gives strong definition to the architectural character of its setting.
From the Buildings of Ireland (National Inventory of Architectural Heritage) record 40403515
This does not grant access. Most recorded buildings are privately owned; view them only from public ground unless the owner allows entry.
Places near here
 farm house273 ydCabraMountain / peak · 666 yd
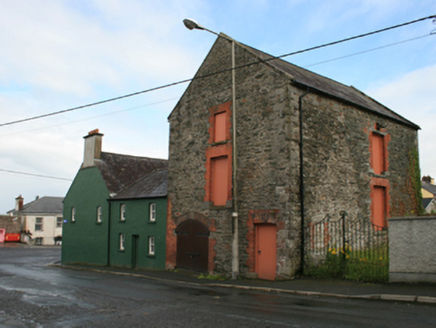 store/warehouse707 ydIce HouseArchaeological place · 717 yd
 Dún a Rí Forest ParkForest · 779 yd
 Horse-chestnut895 ydCastle ruinsCastle, unclassified · 896 ydIn Memory of Our DadMemorial · 982 ydBarleyhillMountain / peak · 1.8 mi
 Fair of MuffMemorial · 2.3 mi
 Fair of MuffVisitor information · 2.3 mi
 Portal tomb in ErveyPortal tomb · 2.4 mi
Pictures: National Inventory of Architectural Heritage; JP, Wikimedia Commons · CC BY-SA 2.0; Stephan van Helden, Wikimedia Commons · CC BY-SA 4.0; Oliver Dixon, Geograph · CC BY-SA 2.0; Wanfried-Dublin, Wikimedia Commons · CC BY-SA 4.0
More historic places in County Cavan · All of County Cavan
What do you know about this place?