
What is recorded here
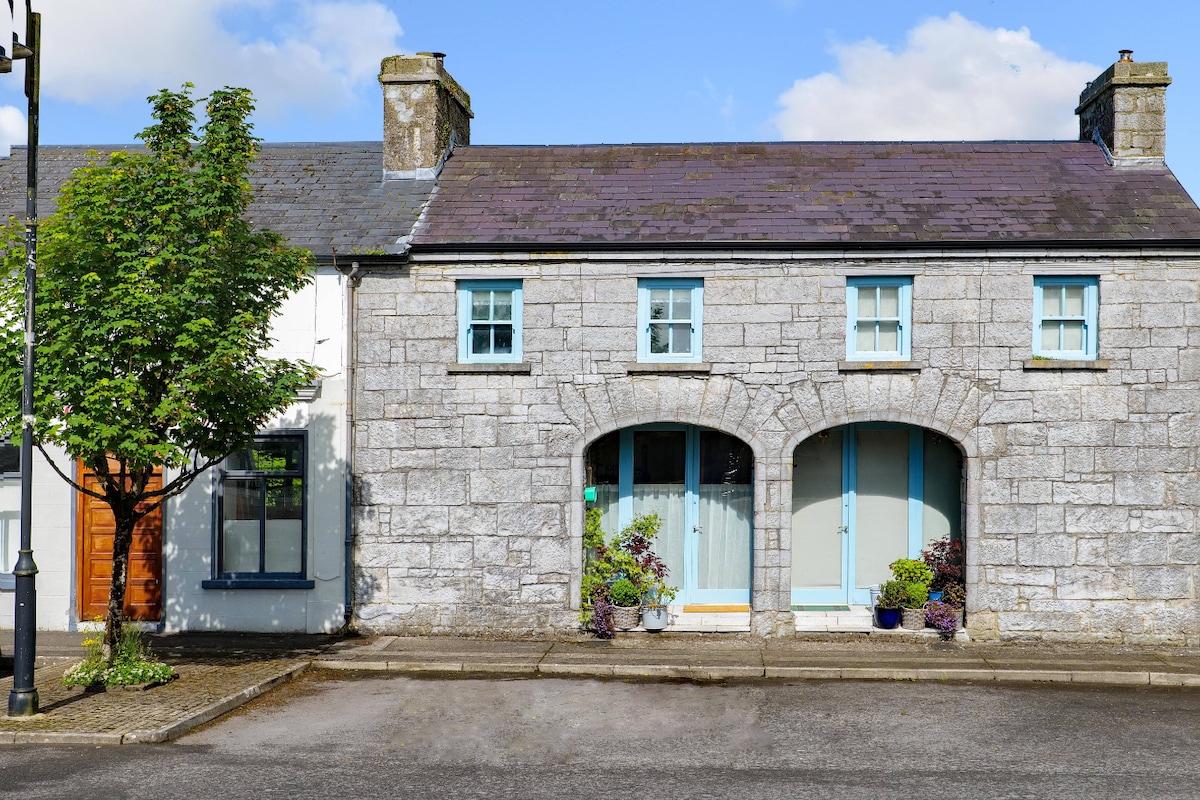
Detached three-bay single-storey gate lodge with half-dormer attic, extant 1838, on a rectangular plan. Pitched slate roof with clay ridge tiles, rendered chimney stacks having concrete capping supporting terracotta pots, rooflight to front (south) pitch, and replacement uPVC rainwater goods on timber eaves boards on cut-limestone eaves. Roughcast walls. Square-headed central door opening with concealed dressings framing timber boarded door. Square-headed flanking window openings with drag edged dragged cut-limestone sills, and concealed dressings framing timber casement windows. Square-headed window openings (gables) with drag edged dragged cut-limestone sills, and concealed dressings framing six-over-six timber sash windows having part exposed sash boxes. Set perpendicular to street.
A cottage-like gate lodge making a pleasing visual statement in Main Street.
This does not grant access. Most recorded buildings are privately owned; view them only from public ground unless the owner allows entry.
Places near here
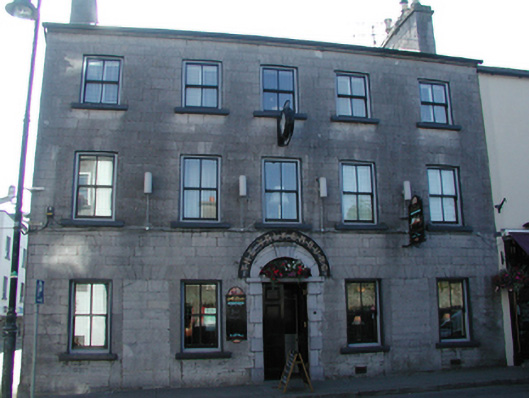 The Valkenburghotel · 22 yd
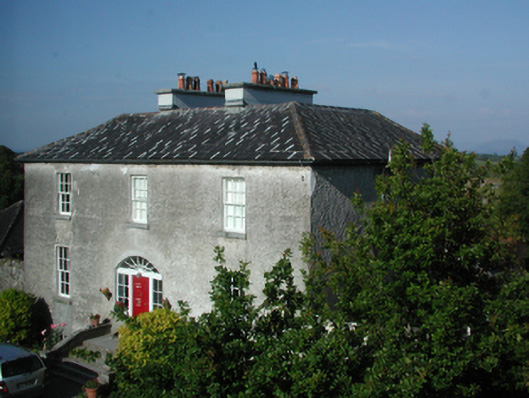 rectory/glebe/vicarage/curate's houserectory/glebe/vicarage/curate's house · 39 yd
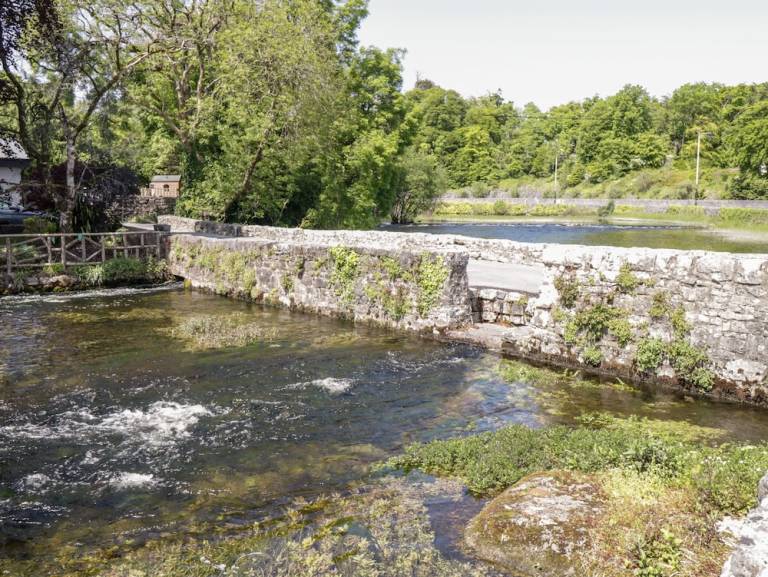 Enclosure in CornaroyaEnclosure · 401 yd
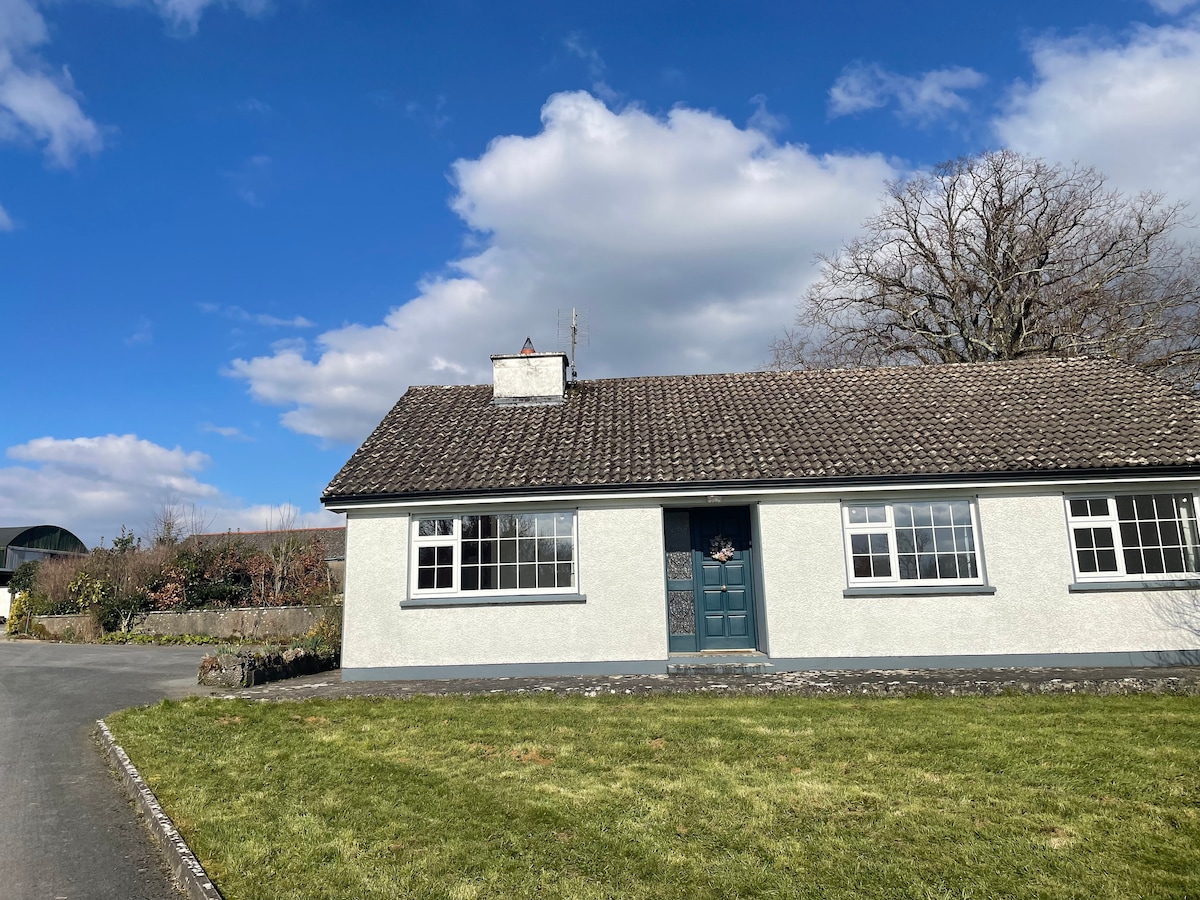 CastleCastle, unclassified · 524 yd
 Enclosure in Friarsquarter WestEnclosure · 534 yd
 European ashEuropean ash · 714 yd
 LabbadermotCave · 1.9 mi
 Castle Hag RockIslet · 2.9 mi
 Cloonagashel CastleCastle · 2.9 mi
 SycamoreSycamore · 3.0 mi
 Aghinish RocksIslet · 3.1 mi
 Black RocksNamed rock · 4.5 mi
Other information
Photo: National Inventory of Architectural Heritage · Website use allowed for educational or private purposes with source credit