What is recorded here
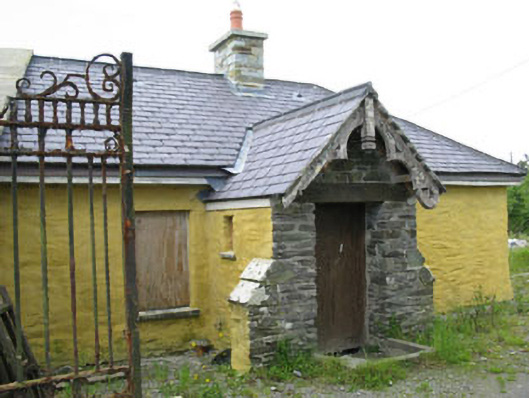
Detached double-pile two-bay single-storey gate lodge, built c.1820, having pitched roof porch to front (east). Later extension to rear and canted end bay to side (north). Gables to side (south) incorporated into demesne wall. Pitched and hipped slate roofs having rubble stone chimneystacks and stone gable copings to side (south) along demesne wall. Timber bargeboards to porch. Rendered walls with rubble stone walls to rear extension. Rubble stone buttresses to side (south, north) elevations of porch. Dressed limestone walls to canted bay window. Square-headed window openings with stone sills, openings now blocked. Limestone voussoirs to canted bay window openings. Square-headed door opening to porch, now blocked, having limestone lintel. Rubble stone demesne walls to south with rendered gate piers, having rubble stone ball finials and wrought-iron gates. Set at entrance to Rathbarry Castle.
This unusually massed building is part of an impressive demesne group including Castle Freke, other gate lodges, outbuildings and a Church of Ireland church. Gate lodges were often used to indicate the high status of the main house which they served. It was built by the Frekes, who were landowners in the area in the eighteenth and nineteenth centuries. This building maintains much of its original form and character and is enhanced by the retention of features including timber bargeboards and fine slate roof.
From the Buildings of Ireland (National Inventory of Architectural Heritage) record 20914317
This does not grant access. Most recorded buildings are privately owned; view them only from public ground unless the owner allows entry.
Places near here
Photo credits
- National Inventory of Architectural Heritage
- Garry Dickinson, Geograph · Creative Commons Attribution-ShareAlike 2.0
- Mike Searle, Geograph · CC BY-SA 2.0
- Draceane, Wikimedia Commons · CC BY-SA 4.0
- Caitlin Ferguson-Mir, Wikimedia Commons · CC BY-SA 2.0
- Hywel Williams, Geograph · CC BY-SA 2.0
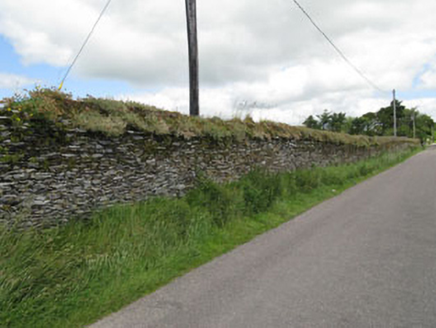 Castle FrekeDemesne walls/gates/railings · 372 ydGrave YardGraveyard · 601 yd
 Rathbarry ChurchChurch/chapel · 614 ydBarrowBarrow, ring-barrow · 660 ydBawn in CastlefrekeBawn · 690 ydLord Carbery's Cross TrailWalking route · 727 ydThe Long StrandBeach / strand · 843 ydGalley Head ViewViewpoint · 887 yd
 Castle Freke WoodsForest · 972 yd
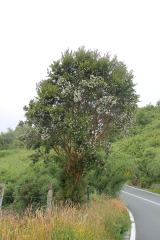 Chilean myrtle1271 yd
 Ownahincha Strand (West)Beach / strand · 1.3 mi
 Galley HeadViewpoint · 2.0 mi
More historic places in County Cork · All of County Cork
What do you know about this place?