What is recorded here
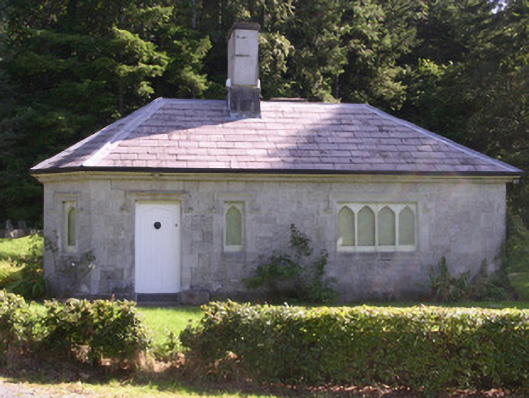
Detached single-storey asymmetric stone gatelodge, built c. 1880. T-plan, north end of main block canted, porch c. 2000 in angle between main block and north elevation of return. Hipped slate roofs to main bock and porch, pitched to return, wood-cored lead-capped hips and ridges, unpainted smooth-rendered corbelled chimneystacks, ashlar limestone base to chimneystack to main roof, profiled metal gutters on corbelled eaves. Tooled ashlar limestone walling and quoins, chamfered plinth. Square-headed window openings, ashlar limestone chamfered surrounds, flush limestone sills, hood mouldings over, painted pointed-arch timber fixed-light windows. Square-headed entrance door opening, ashlar limestone chamfered surround, hood moulding, painted timber door with three full-height panels forming inverted V, stone step. Lawn to west, stone slab paving and gravel surroundings, low hedge to main road.
This gatelodge retains much of its original character mainly imparted by the well-executed stonework and slated roof. The building occupies a prominent roadside site.
From the Buildings of Ireland (National Inventory of Architectural Heritage) record 32402007
This does not grant access. Most recorded buildings are privately owned; view them only from public ground unless the owner allows entry.
Places near here
 CrannogeCrannog · 1112 yd
 CloghagadaideArchaeological place · 1142 yd
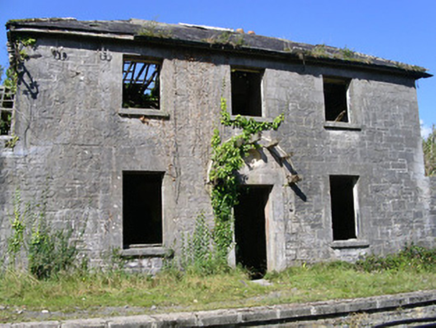 Ballysadare Railway StationStation master's house · 1.3 mi
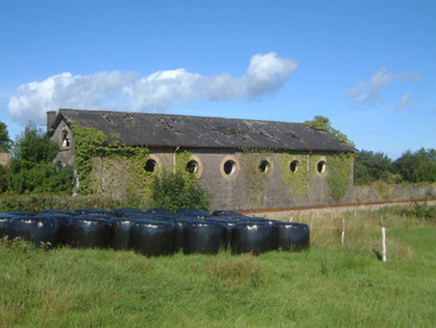 Ballysadare Railway StationTrain shed · 1.3 mi
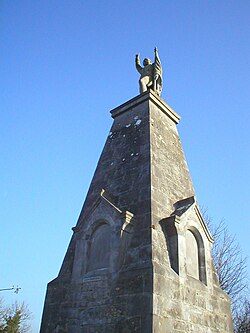 Battle of CollooneyBattle · 1.8 mi
 Teeling MonumentMemorial · 1.8 mi
 Green IslandIslet · 2.3 mi
 European ash2.3 mi
 Tobernalt Holy WellSpring · 2.3 mi
 Field Maple2.7 mi
 Markree CastleCastle · 2.8 mi
 Giants GraveArchaeological place · 2.8 mi
Pictures: A.-K. D., Wikimedia Commons · CC0; National Inventory of Architectural Heritage; GTD Aquitaine, Wikimedia Commons · Public domain; Djedi Guy, Wikimedia Commons · CC BY-SA 4.0; D Gore, Geograph · CC BY-SA 2.0; Willow, Wikimedia Commons · CC BY 2.5; Bob Embleton, Wikimedia Commons · CC BY-SA 2.0; David Perez, Wikimedia Commons · CC BY 3.0; SE Keenan, Wikimedia Commons · CC BY-SA 4.0; Wanfried-Dublin, Wikimedia Commons · CC BY-SA 4.0
More historic places in County Sligo · All of County Sligo
What do you know about this place?