What is recorded here
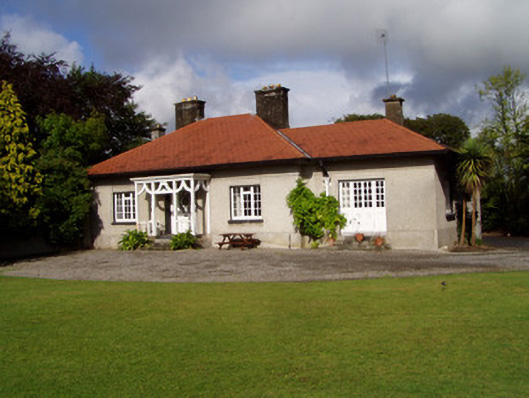
Detached four-bay house, built c. 1820, having single-storey front elevation, two-storey rear, and single-bay side elevations. Southernmost bay is an addition and is recessed slightly and has its own roof. Timber porch to front. Lower single-storey lean-to to north, and flat roof single-storey extension to rear. Hipped tiled roofs with overhanging eaves, cast-iron rainwater goods, and rendered chimneystacks with limestone caps. Roughcast rendered walls, with smooth rendered eaves and plinth courses to front and south elevations. Square-headed glazed timber casement windows with painted rendered sills. Dormer window to rear. Square-headed half-glazed timber panelled door with sidelights. Timber porch has dentiallated cornice and flight of rendered and limestone steps. Square-headed opening to recessed bay having half-glazed timber panelled double doors with sidelights, advanced by flight of rendered steps. Five-bay lofted single-storey outbuilding to rear with half-hipped slate roof and painted rendered walls, having square-headed replacement windows and timber battened doors.
This pleasant, modest house is distinguished by its timber porch and tiled hipped roofs. The tall chimneystacks help to counterbalance the squat horizontal appearance of the house. The accompanying outbuilding adds context to the site.
This does not grant access. Most recorded buildings are privately owned; view them only from public ground unless the owner allows entry.
Places near here
 MoatEnclosure · 69 yd
 Moatvillehouse · 153 yd
 Corn Mill (Disused)Mill, corn · 199 yd
 Holy Cross CemeteryGraveyard · 1141 yd
 Moanboy FortFairy fort / earthen ringfort · 1667 yd
 Bawn in CregganeBawn · 1.6 mi
 Castle Harrison on Site of Castle (19*Castle, unclassified · 2.5 mi
 ToberSpring · 2.6 mi
 Lady's WellSpring · 2.7 mi
 BallinaboolaVisitor information · 4.2 mi
 Caher HillMountain / peak · 4.8 mi
 CarrigeenMountain / peak · 4.8 mi
Other information
Photo: National Inventory of Architectural Heritage · Website use allowed for educational or private purposes with source credit