
Places near here
Photo credits
- National Inventory of Architectural Heritage
- Mike Searle, Geograph · CC BY-SA 2.0
- A.-K. D., Wikimedia Commons · CC BY-SA 4.0
- Mike Searle, Wikimedia Commons · CC BY-SA 2.0
- Didier Descouens, Wikimedia Commons · CC BY-SA 4.0
- Rasbak, Wikimedia Commons · CC BY-SA 3.0
- Humphrey Bolton, Geograph · CC BY-SA 2.0
- kevin higgins, Wikimedia Commons · CC BY-SA 2.0
 Monefelim BridgeBridge · 656 yd
Explorer Tom Monefelim Bridge would teach history lessons if it could talk, mostly about how hard it is to stay put when water rushes by. It’s got that early nineteenth-century engineering vibe without being showy. Hang around long enough and you’ll see why locals trust it.
 Paulstown CastleCountry house · 1604 yd
Explorer Tom Paulstown Castle in Paulstown is named after a guy who probably didn’t even exist, but we’re sticking with it. It’s built on the footings of an old tower house that was definitely haunted by a bad mood. Don’t let the name fool you into thinking it’s actually a castle.
 CastleCastle, tower house · 1605 yd
Explorer Tom Castle in Paulstown is run by a dog who knows more about history than any guidebook. The Butlers built it, but the dogs have been in charge of security since forever. Bring a jacket, it's never as warm as I promise.
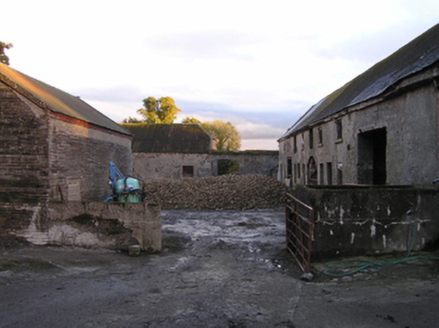 Mountrothe HouseFarmyard complex · 1651 yd
Explorer Tom Mountrothe House had a fiddler play there all night until the walls started sweating from the effort of listening. Give it a pat on the wall; it’s been holding up its side of the story for centuries without a break.
 IndicatedGraveyard · 2.1 mi
Explorer Tom Graveyard in Kellymount has a priest who lost a bet. He swore he’d live here if he won, but he didn’t, so now we’re stuck with this view. The holy well is right there, too, for good measure. Have a look and decide if I was lying.
 CrossCross, Market cross (present location) · 2.2 mi
Explorer Tom Cross in Gowran has a hidden message in its stones that only appears when you squint at it from exactly the right angle after eating too many chips. It’s just standing there waiting for someone to crack the code while everyone else walks past completely oblivious to the mystery. A good place to forget your phone for ten minutes.
_-_geograph.org.uk_-_8100379.jpg/250px-Castles_of_Leinster,_Ballyshawnmore,_Kilkenny_(1)_-_geograph.org.uk_-_8100379.jpg "Photo: Mike Searle, Wikimedia Commons · CC BY-SA 2.0") Ballyshanemore Cas. (in ruins)Castle, tower house · 2.5 mi
Ballyshanemore Cas. (in ruins)Castle, tower house · 2.5 miExplorer Tom Ballyshanemore Castle would spend its lotto win on a really good hat and a moat. It’s sitting in the demesne pretending to be an Earl from the 1400s. Bring a jacket, it's never as warm as I promise.
 Hawthorn3.7 mi
Explorer Tom Hawthorn in County Kilkenny is currently being heckled by a gang of seagulls who think it's a rival for their parking spot, which is a lot of attitude for one bush. It just stands there, looking smug while the birds lose their minds. Get a photo with it before it gets a better agent.
 St. Mogarra’s WellSpring · 4.6 mi
Explorer Tom St. Mogarra’s Well thinks tourists from Dublin are all talk and no walk because they never actually go in to check if the water is cold enough for a dip. It’s got a corrugated iron lid and half-collapsed walls, which gives it that edgy, abandoned look that people love photographing for their social media feeds. Make up your own legend and I'll swear it's true.
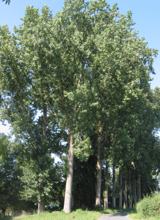 Hybrid Black Poplar6.2 mi
Explorer Tom Hybrid Black Poplar in County Carlow is basically a tree that went to college and forgot why it was there. The rabbits think it's a giant salad bowl they can't quite reach. Bring your own legend, I've run out of facts.
 Tullaherin Church and Round TowerVisitor information · 6.5 mi
Explorer Tom Tullaherin Church and Round Tower in County Kilkenny would put 'I Told You So' on its tombstone if it ever crumbled into rubble. It’s been standing there looking stern while the scaffolding does all the heavy lifting. Tell me if the gossip I made up is true.
 Tullaherin Round TowerVisitor attraction · 6.5 mi
Explorer Tom Tullaherin Round Tower has strict rules for visitors: don't touch anything, don't breathe too loud, and definitely don't ask it how old it is because it will get defensive. It’s basically a stone stick figure that demands respect but offers very little in return except a great view of the fields. Hum something sad nearby, it adds atmosphere.
More historic places in County Kilkenny · All of County Kilkenny

What do you know about this place?Tap to add a comment or ask a question