What is recorded here
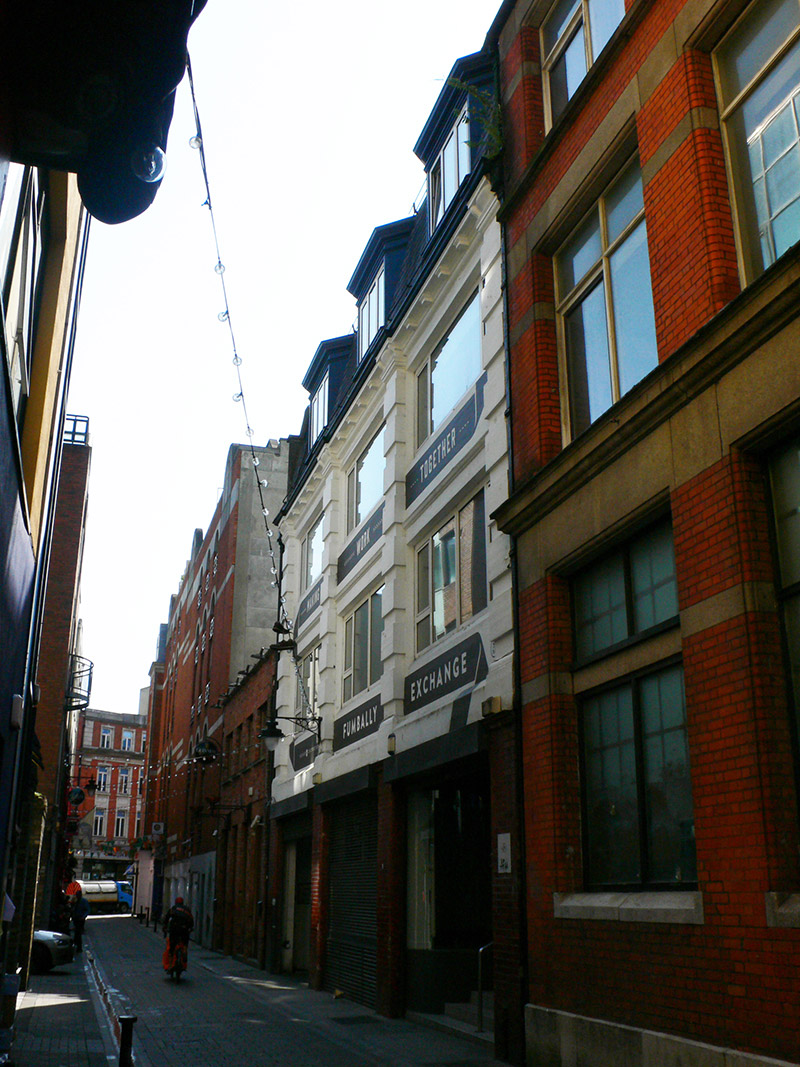
Attached three-bay four-storey over basement printing works built c. 1906. Triple gabled slate roofs, set parallel to street, mansarded to front with three wide dormer windows. Hennebique structural system, with ferro-concrete walls, upper floors having rusticated piers to ends of facade and between bays, supporting moulded cornice with modillions, and pilasters topped with moulded capitals, with moulded brackets supporting cornice. Glazed brick with rounded corners to piers at ground level, with moulded brick capitals over. Walling between window openings of each bay has moulding to underside. Square-headed window openings, with replacement glazing. Entrance approached by flight of steps, with recent glazed doors. Ramp entrance to basement in opposite bay.
Designed by Batchelor & Hicks, this is reputedly the first structure in Dublin to employ the Hennebique structural system. J.R. Thompson of Fairview, were the sub-contractors for the ‘ferro-concrete’. (Irish Builder & Engineer) It formed an extension of the large Hely's Acme (printing) Works, whose premises also occupied part of Dame Court. The stripped classical detailing gives the building a presence on the street unusual for a functional industrial structure. Leopold Bloom, the fictional hero of James Joyce's Ulysses, had worked at Hely's printworks. There are several references to the company in the novel.
This does not grant access. Most recorded buildings are privately owned; view them only from public ground unless the owner allows entry.
Places near here
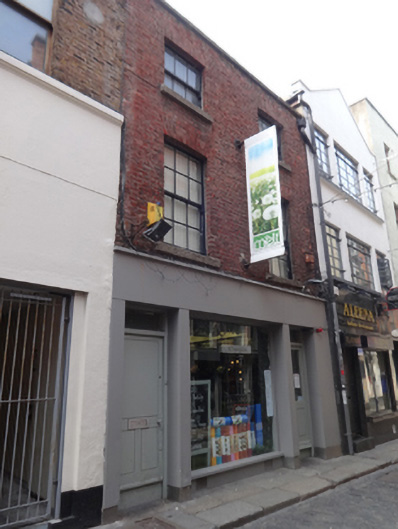 Meltprint works · 127 yd
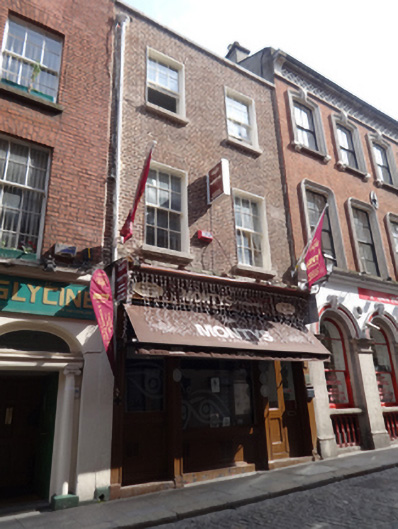 Montys of Kathmanduhouse · 141 yd
 Holy well in Unknown TownlandHoly well · 217 yd
 Tourist Information CentreVisitor information · 247 yd
 Battle of DublinMajor battlefield · 256 yd
 Dublin City HallHeritage attraction · 298 yd
 Dublin Castlegates/railings/walls · 300 yd
 CastleCastle, Anglo-Norman masonry castle · 337 yd
 Newcomen BankVisitor information · 347 yd
 Special Olympics MemorialMonument · 351 yd
 Habitation site in Unknown TownlandHabitation site · 375 yd
 Graveyard in Unknown TownlandGraveyard · 398 yd
Other information
Photo: National Inventory of Architectural Heritage · Website use allowed for educational or private purposes with source credit