
What is recorded here
Foxford Woollen Mill made lovely warm things for everyone else while wearing corrugated iron itself. There’s a mother’s logic for you: twelve people wrapped in blankets and herself insisting she’s grand in a tin cardigan.
Mill complex, established 1892, including: Detached eleven-bay two-storey double-pile factory on a rectangular plan. Restored, 1991-2. Pitched double-pile (M-profile) slate roof on scissor truss cast-iron construction with rolled lead ridges, timber bargeboards to gables on timber purlins, and cast-iron rainwater goods on timber eaves boards retaining cast-iron downpipes. Corrugated-iron-covered walls on cement rendered base. Square-headed window openings in tripartite arrangement (ground floor) with pressed iron-covered sills, timber mullions, and concealed dressings framing four-over-four timber sash windows having two-over-two sidelights. Square-headed window openings (first floor) with pressed iron-covered sills, and concealed dressings framing two-over-two timber sash windows. Interior including (ground floor): exposed timber joists on cast-iron beams on cast-iron pillars; (first floor): exposed scissor truss cast-iron roof construction with wind braced timber boarded ceiling. Set in own grounds.
A factory representing an important component of the industrial heritage of County Mayo with the architectural value of the composition, one established by Mother Mary Arsenius (Agnes) Morrogh-Bernard (1842-1932) with support from the Congested Districts Board of Ireland (established 1891) and Sir James Talbot Power (1851-1916) of Edermine in County Wexford (ITA 1944), confirmed by such attributes as the rectilinear plan form; the expeditious corrugated-iron surface finish; the diminishing in scale of the openings on each floor producing a graduated tiered visual effect; and the timber work embellishing the roofline. Having been well maintained, the elementary form and massing survive intact together with substantial quantities of the original fabric, both to the exterior and to the repurposed interior where an exposed scissor truss roof construction pinpoints the engineering or technical dexterity of a factory making a pleasing visual statement in Lower Main Street.
From the Buildings of Ireland (National Inventory of Architectural Heritage) record 31206007
This does not grant access. Most recorded buildings are privately owned; view them only from public ground unless the owner allows entry.
Places near here
Admiral William BrownMemorial · 37 yd Convent of the Divine ProvidenceChurch/chapel · 54 ydSaint Mary's Commercial SchoolSchool · 74 ydLough CullinViewpoint · 2.2 miGrave YardGraveyard · 3.2 miBallylahan Castle in RuinsCastle, Anglo-Norman masonry castle · 3.3 miRound Tower5.7 miTitanic Memorial ParkMemorial · 9.1 miBurrenMountain / peak · 9.3 miCastleCastle, tower house · 10 miBattle of CastlebarMajor battlefield · 11 miThe Linen HallVisitor information · 11 mi
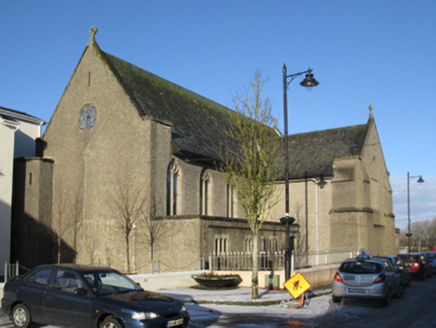 Convent of the Divine ProvidenceChurch/chapel · 54 yd
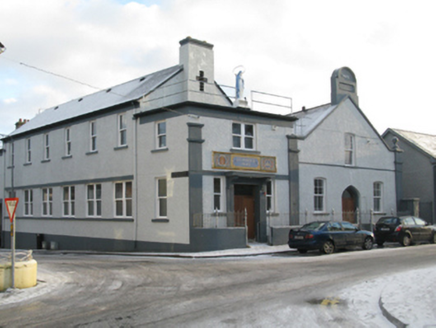 Saint Mary's Commercial SchoolSchool · 74 yd
 Lough CullinViewpoint · 2.2 mi
 Grave YardGraveyard · 3.2 mi
 Ballylahan Castle in RuinsCastle, Anglo-Norman masonry castle · 3.3 mi
 Round Tower5.7 mi
 Titanic Memorial ParkMemorial · 9.1 mi
 BurrenMountain / peak · 9.3 mi
 CastleCastle, tower house · 10 mi
.jpg/250px-Castlebar_Races_WynneC_(cropped).jpg "Photo: John D. Reigh, Wikimedia Commons · Public domain") Battle of CastlebarMajor battlefield · 11 mi
Battle of CastlebarMajor battlefield · 11 mi The Linen HallVisitor information · 11 mi
Pictures: National Inventory of Architectural Heritage; Kay Atherton, Geograph · CC BY-SA 2.0; Pamela Norrington, Geograph · Creative Commons Attribution-ShareAlike 2.0; Pamela Norrington, Geograph · CC BY-SA 2.0; JohnArmagh, Wikimedia Commons · CC BY-SA 3.0; Liz McCabe, Geograph · CC BY-SA 2.0; Ray Martin, Wikimedia Commons · Public domain; John D. Reigh, Wikimedia Commons · Public domain; N Chadwick, Geograph · CC BY-SA 2.0
More historic places in County Mayo · All of County Mayo
What do you know about this place?