What is recorded here
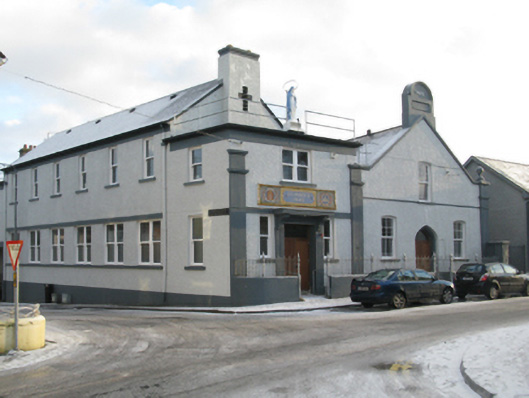
Attached single-bay (six-bay deep) two-storey gable-fronted oratory and social centre, designed 1943; dated 1945, with single-bay two-storey flat-roofed projecting lower porch. Disused, 2007[?]. "Restored", 2010. Replacement pitched (gable-fronted) slate roof with clay ridge tiles terminating in cruciform-ventilated roughcast chimney stack having corbelled capping, slightly sproketed eaves, and uPVC rainwater goods on eaves boards on rendered eaves retaining cast-iron hoppers and downpipes. Roughcast wall to front (west) elevation on rendered plinth with rendered pilasters to ends below rendered band to eaves; roughcast surface finish (remainder) on rendered plinth with rendered band to eaves. Square-headed central door opening below mosaic tiled date stone ("1945) in "Faience Majolica" frame, rendered surround with projecting hood moulding over on "Cavetto" consoles framing replacement timber boarded or tongue-and-groove timber panelled double doors having overlight replacing timber panelled doors having overlight. Square-headed flanking window openings with concrete sills, and concealed dressings framing replacement one-over-one sash windows replacing two-over-two timber sash windows having horizontal glazing bars. Square-headed window opening in bipartite arrangement (first floor) with concrete sill, and concealed dressings framing one-over-one sash windows replacing two-over-two timber sash windows having horizontal glazing bars. Square-headed window openings (remainder) including square-headed window openings in bipartite arrangement (ground floor) with concrete sills, and concealed dressings framing replacement one-over-one sash windows replacing two-over-two (ground floor) or one-over-two (first floor) timber sash windows having horizontal glazing bars. Street fronted on a corner site with rendered boundary wall to perimeter centred on cast-iron colonette piers.
An oratory and social centre erected to a design signed (1943) by William Henry Byrne and Son (formed 1902) of Suffolk Street, Dublin (IAA), forming part of a neat self-contained group alongside an adjoining music school (see 31206009) with the resulting ensemble making a pleasing visual statement in the streetscape in Lower Main Street.
This does not grant access. Most recorded buildings are privately owned; view them only from public ground unless the owner allows entry.
Places near here
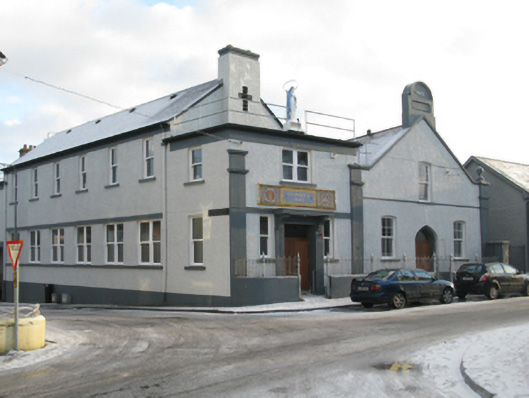 Saint Mary's Music Schoolschool · 10 yd
 Admiral William BrownMemorial · 38 yd
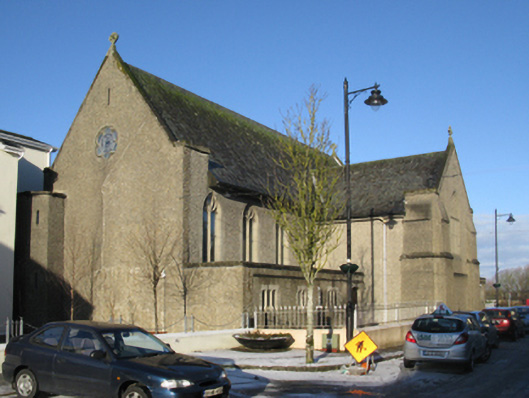 Convent of the Divine Providencechurch/chapel · 42 yd
 Foxford Woollen MillsHeritage attraction · 120 yd
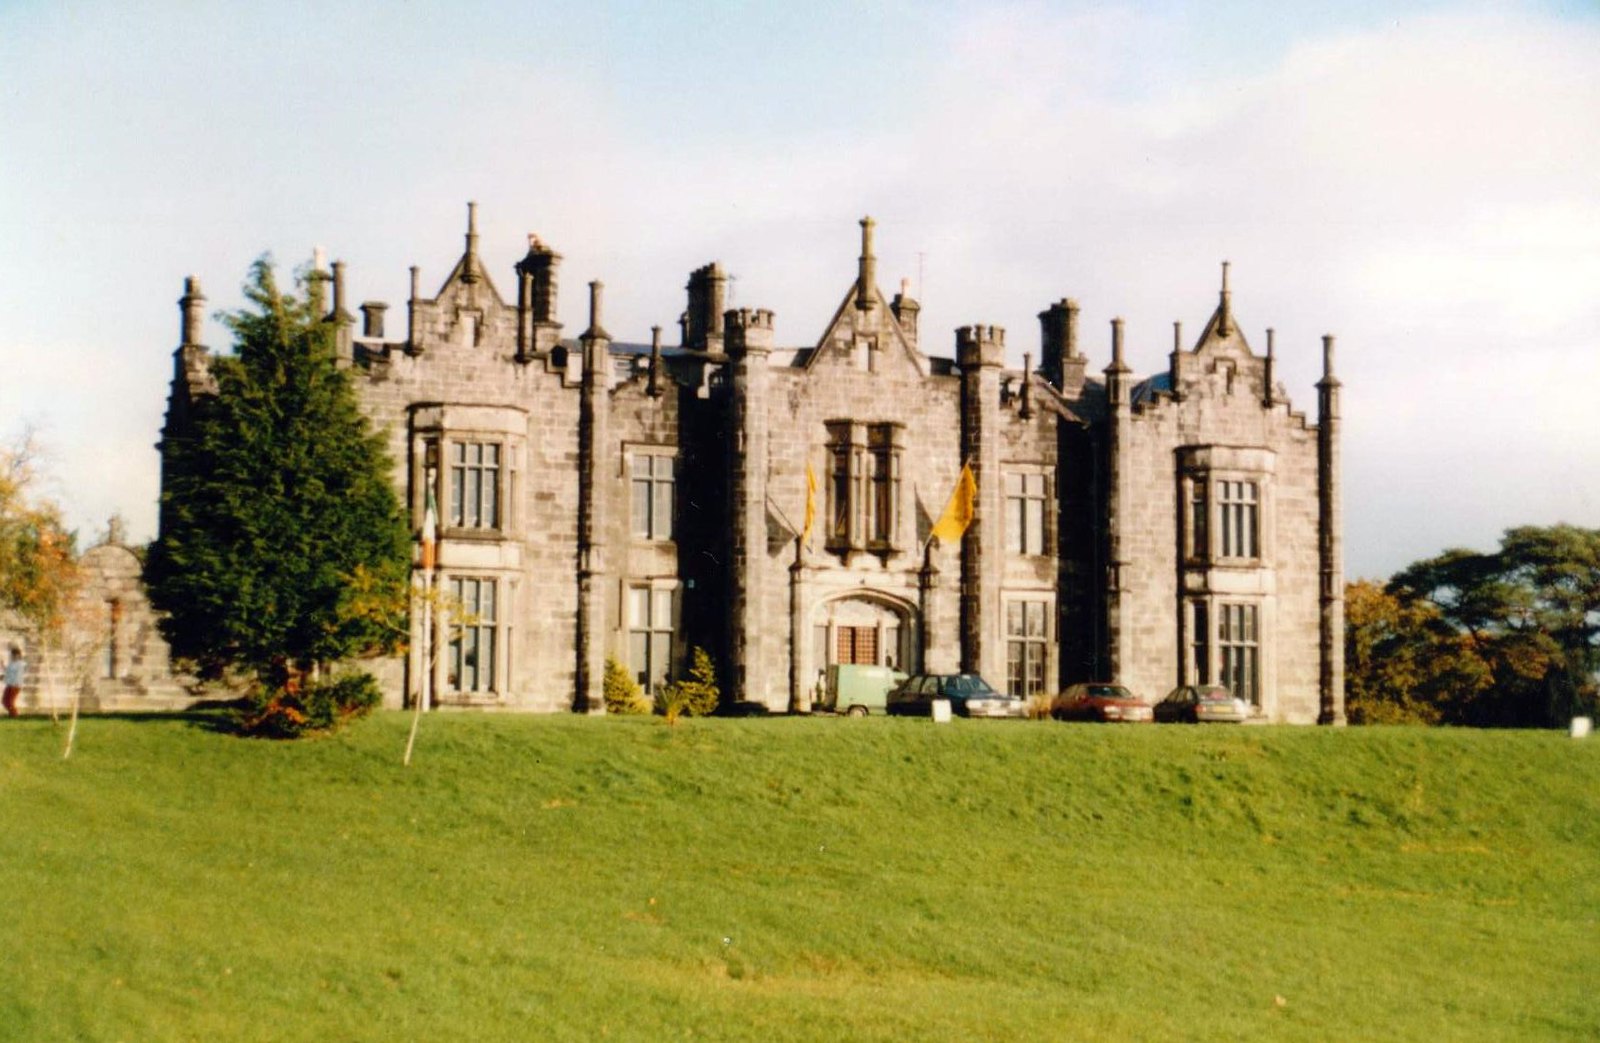 CastleCastle, unclassified · 222 yd
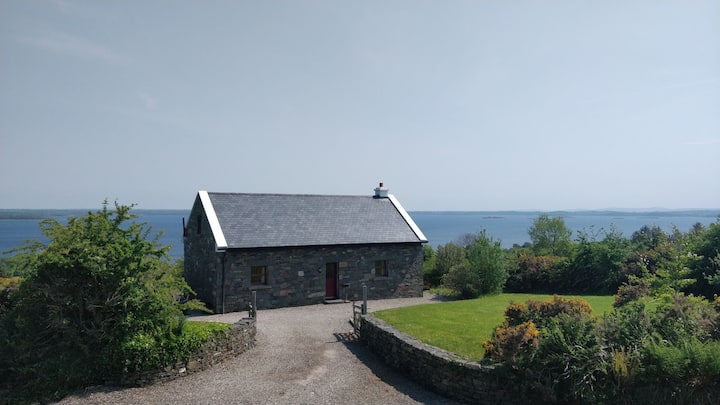 Enclosure in BellassEnclosure · 369 yd
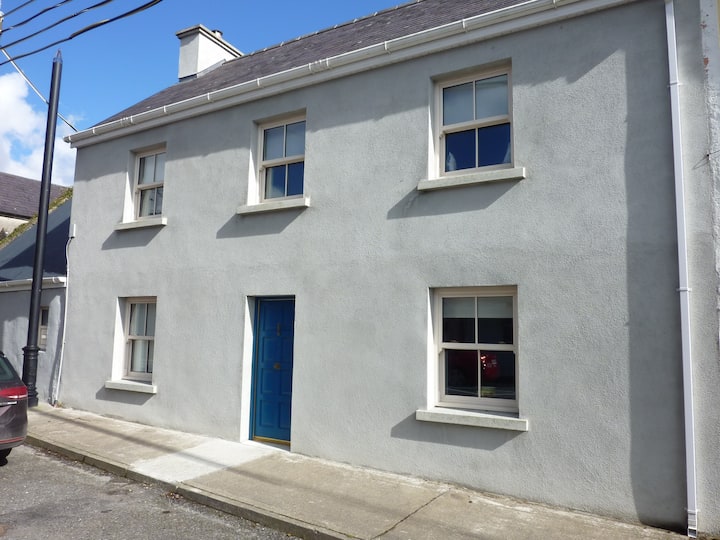 Mass-rock in FoxfordMass-rock · 710 yd
 Drummin ForestForest · 1.8 mi
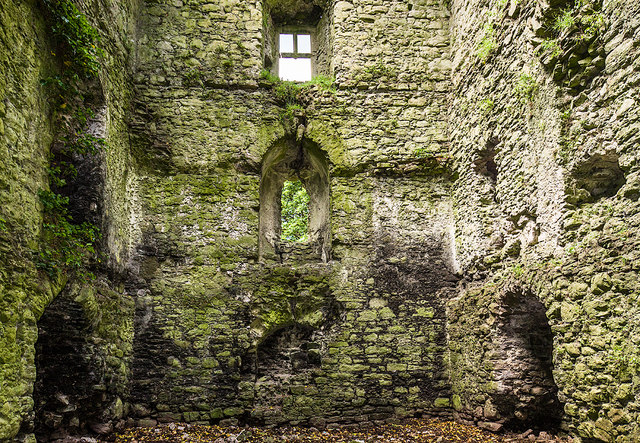 Castle in ruinsCastle, tower house · 2.1 mi
 Lough CullinViewpoint · 2.2 mi
 Cliff IslandIslet · 3.5 mi
 Michael DavittMemorial · 4.2 mi
Other information
Photo: National Inventory of Architectural Heritage · Website use allowed for educational or private purposes with source credit