What is recorded here
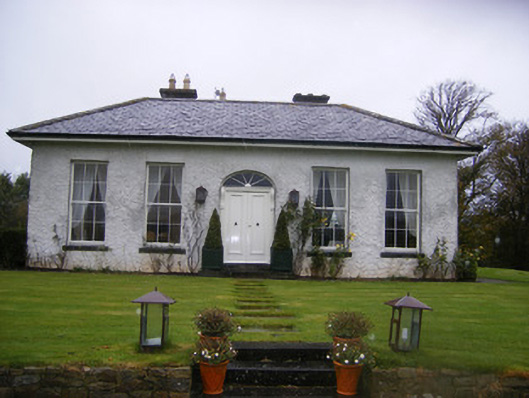
Fort William House in Rylanes has tall windows and a front entrance that sits slightly lower, like the shortest brother in a family photograph. He’s brought columns and a fancy fanlight, but the others still won’t let him stand on a box.
Detached five-bay single-storey U-plan house, built c. 1800, having recent glass additions to rear (north), east and west elevations. Hipped slate roof with overhanging eaves and rendered chimneystacks. Roughcast rendered walls. Square-headed openings with six-over-six pane timber sliding sash windows and painted stone sills. Segmental-headed opening with spoked fanlight over double-leaf timber panelled door with flanking engaged columns having scrolled consoles. Limestone threshold and step to entrance. Seven-bay two-storey outbuilding to south-west with hipped slate roof. Rubble limestone and sandstone walls. Square-headed window openings having red brick voussoirs, concrete sills and replacement casement windows. Arrow slit window openings with limestone surrounds. Square-headed openings with red brick voussoirs and timber battened doors. Elliptical-headed carriage arch having red brick voussoirs and double-leaf timber battened doors. Five-bay two-bay L-plan outbuilding to west with hipped slate roof. Rubble limestone and sandstone walls. Square-headed window openings having limestone sills. Arrow slit window openings with limestone surrounds. Elliptical-headed carriage arch having red brick voussoirs and double-leaf timber battened doors. Square-plan rubble limestone and sandstone outbuilding to north-west with hipped slate roof. Square-headed window openings having timber louvers and limestone sills. Pair of square-profile monolith limestone piers to north with single-leaf cast-iron gate.
This modest house retains much of its historic fabric, the simple entrance, slightly lower than the windows is particularly notable. Well-maintained and sympathetically restored, the symmetry of the façade, the elongated windows and the hipped roof with overhanging eaves all combine to provide an air of grandeur and elegance. The house forms a focal point in a related group of associated outbuildings.
From the Buildings of Ireland (National Inventory of Architectural Heritage) record 21902914
This does not grant access. Most recorded buildings are privately owned; view them only from public ground unless the owner allows entry.
Places near here
Photo credits
- National Inventory of Architectural Heritage
- Mike Searle, Wikimedia Commons · CC BY-SA 2.0
- Colin Park, Geograph · CC BY-SA 2.0
- Willow, Wikimedia Commons · CC BY 2.5
- Mike Searle, Geograph · Creative Commons Attribution-ShareAlike 2.0
- SteveODowd, Wikimedia Commons · CC BY-SA 4.0
- Created by Kglavin Modified Aug 2007 by Mike Christie, Wikimedia Commons · CC BY-SA 3.0
- A.-K. D., Wikimedia Commons · CC BY-SA 4.0
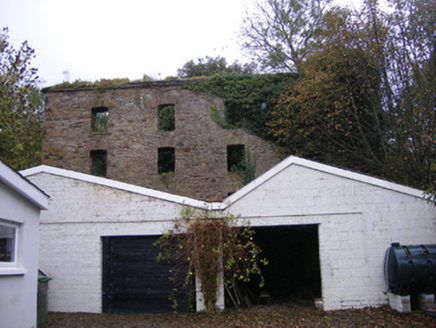 mill (water)162 ydBurial Ground851 yd
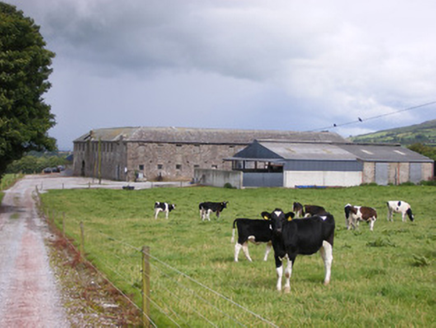 Grove HouseStables · 1083 yd
 Lissamota CastleCastle · 1174 yd
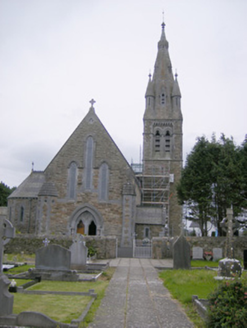 Catholic Church of Our Lady of the Immaculate ConceptionChurch/chapel · 1323 yd
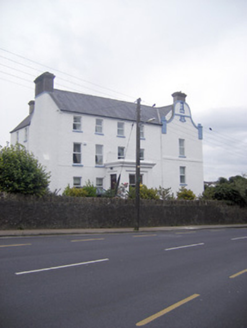 The TurretHouse · 1417 yd
 KnockfeerinaMountain / peak · 2.2 mi
 European ash4.2 mi
 Clonshire CastleCastle · 4.4 mi
 Dysert AenghusaHeritage attraction · 5.3 mi
 Ardagh FortArchaeological place · 8.9 mi
 Saint Ite's WellSpring · 12 mi
More historic places in County Limerick · All of County Limerick
What do you know about this place?