What is recorded here
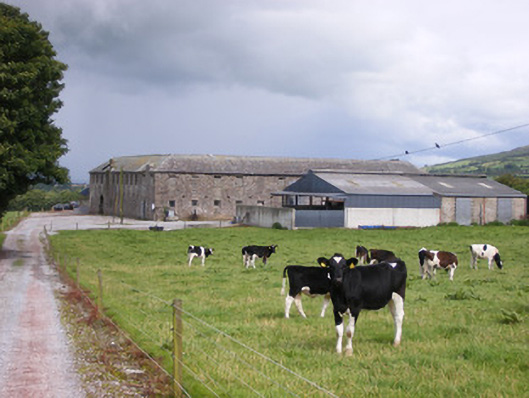
Grove House in Rylanes gave its horses a grand, symmetrical courtyard with two-storey stables on three sides. Bring a horse home from there and it'd take one look at your shed and climb back into the trailer.
Detached multiple-bay two-storey U-plan former stables, built c. 1840, with L-plan section to north-east. Hipped and pitched slate roof with remains of brick chimneystack. Rubble limestone and sandstone walls. Square-headed window openings having alternating sandstone and limestone voussoirs, some with remains of bipartite four-over-four pane timber sliding sash windows. Round-headed carriage arch to north elevation having sandstone and limestone voussoirs. Square-headed door openings with sandstone and limestone voussoirs. Elliptical-headed carriage arches to west block, east elevation having sandstone and limestone voussoirs, now blocked up.
The stables of former Grove House constitute a fine example of planned outbuildings associated with the larger demesnes of Ireland. High quality materials have been used throughout the fabric of the stables, which comprise an elegantly proportioned rectangular courtyard defined on three sides by symmetrical, regularly proportioned buildings. The stables are distinguished by their large scale and massing, and forms a strong silhouette in the Ballingarry landscape. The former country house, Grove House, was occupied by Major O'Dell.
From the Buildings of Ireland (National Inventory of Architectural Heritage) record 21827001
This does not grant access. Most recorded buildings are privately owned; view them only from public ground unless the owner allows entry.
Places near here
Photo credits
- National Inventory of Architectural Heritage
- Mike Searle, Wikimedia Commons · CC BY-SA 2.0
- Colin Park, Geograph · CC BY-SA 2.0
- Willow, Wikimedia Commons · CC BY 2.5
- Mike Searle, Geograph · CC BY-SA 2.0
- SteveODowd, Wikimedia Commons · CC BY-SA 4.0
- Created by Kglavin Modified Aug 2007 by Mike Christie, Wikimedia Commons · CC BY-SA 3.0
- Harold Strong, Geograph · CC BY-SA 2.0
- A.-K. D., Wikimedia Commons · CC BY-SA 4.0
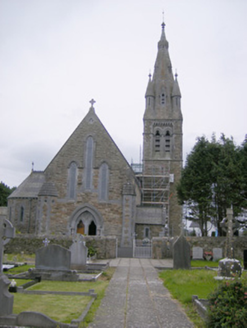 Catholic Church of Our Lady of the Immaculate ConceptionChurch/chapel · 268 yd
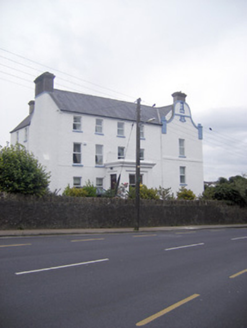 The TurretHouse · 372 yd
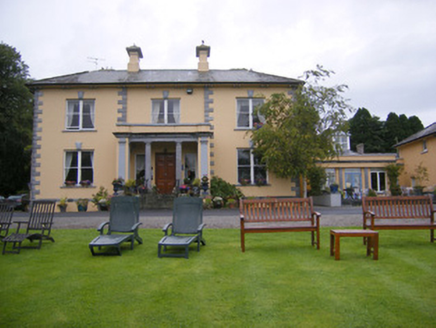 Echo LodgeHouse · 510 yd
 water pump545 yd
 Lissamota CastleCastle · 1.3 mi
 KnockfeerinaMountain / peak · 2.3 mi
 European ash4.0 mi
 Castle MatrixCastle, tower house · 4.8 mi
 Dysert AenghusaHeritage attraction · 5.8 mi
 Ardagh FortArchaeological place · 8.7 mi
 National Co-op MuseumMuseum · 9.8 mi
 Saint Ite's WellSpring · 11 mi
More historic places in County Limerick · All of County Limerick
What do you know about this place?