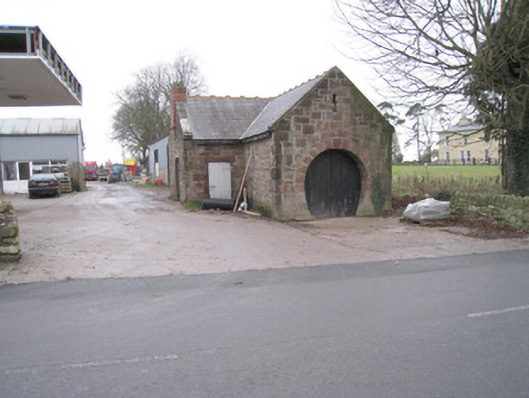
What is recorded here
Detached gable-fronted single-bay single-storey L-plan forge, built c. 1850. Pitched roof with limestone copings, brick chimneystack and terracotta ridge crestings. Snecked sandstone walls. Arrow slit window opening to front (east) elevation, gable apex. Horseshoe profiled door opening having cut sandstone voussoirs and double-leaf timber battened doors. Square-headed opening to front elevation with dressed sandstone surround and timber battened door. Square-headed opening to east elevation having timber battened door.
An appealing, small-scale building of particular importance for its original intended use as a forge, which represents an early, small-scale industrial venture in the locality. The horse shoed-profiled door indicates the nature of the business originally carried out within the building, and enhances the architectural value of the composition, while the cut stone dressings are indicative of high quality stone masonry.
This does not grant access. Most recorded buildings are privately owned; view them only from public ground unless the owner allows entry.
Places near here
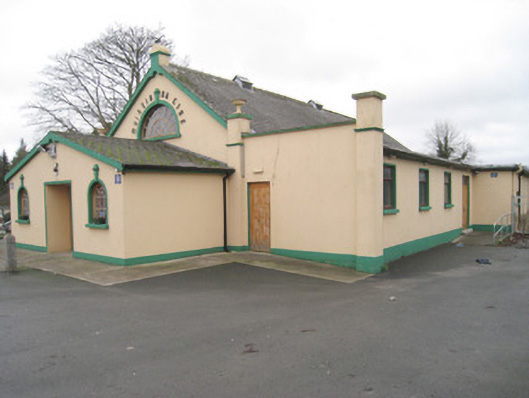 Moroe Muintir na Tíre Hallcommunity centre · 54 yd
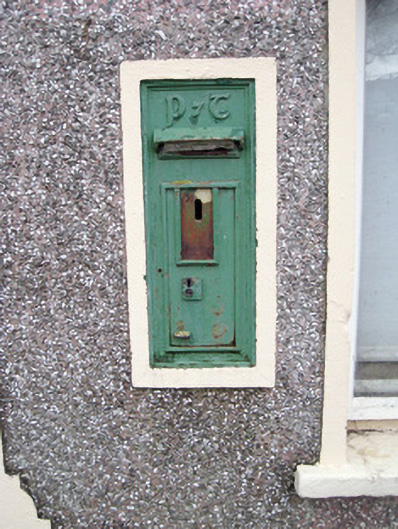 post boxpost box · 111 yd
 Sliev Felim WayVisitor information · 412 yd
 IndicatedCastle, unclassified · 1295 yd
 Settlement desertedSettlement deserted, medieval · 1329 yd
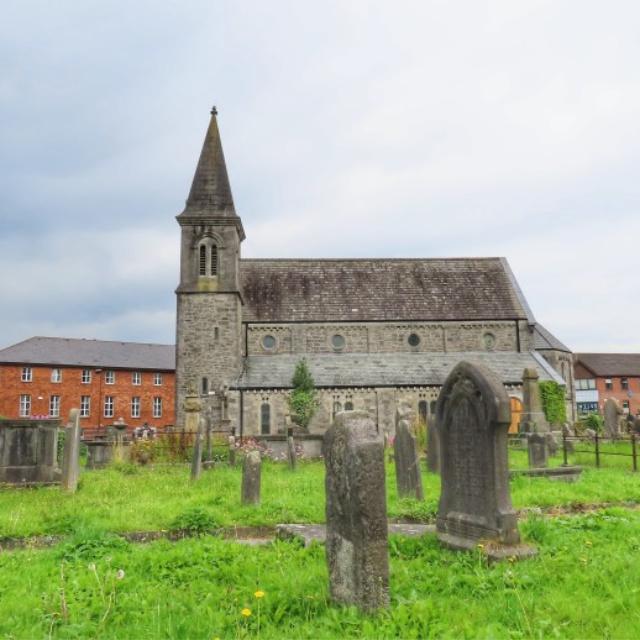 Burial in FarnaneBurial · 1734 yd
 Graveyard in AbingtonGraveyard · 1.7 mi
 CastleCastle, unclassified · 1.7 mi
 Slieve Felim WayWalking route · 3.0 mi
 Slieve FelimMountain / peak · 4.0 mi
 Slieve Felim East TopMountain / peak · 5.0 mi
 The Pollagh TrailNature reserve · 8.5 mi
Other information
Photo: National Inventory of Architectural Heritage · Website use allowed for educational or private purposes with source credit