
What is recorded here
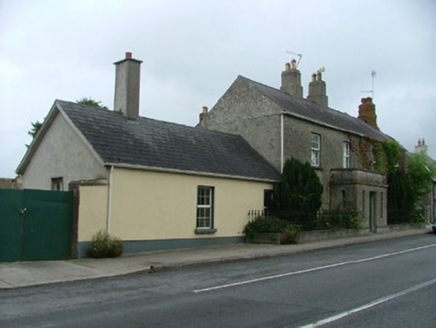
Detached three-bay single-storey former forge, built c.1860, with gable fronted entrance bay and extension to rear. Now used as a house. Fronts directly onto street. Pitched tiled roof with terracotta ridge tiles. Random coursed limestone walls with tooled limestone quoins. Replacement timber windows with concrete sills. Horseshoe-shaped former door opening to front with replacement timber window and tooled limestone surround. Rear site is bounded by random coursed limestone wall.
Although modernised and extended, this building still retains its original façade. Horseshoe-shaped entrances were commonly used throughout Ireland in the nineteenth century to denote a blacksmith's forge. The survival of some of the original features adds to the significance of this building type. The finely carved horseshoe-shaped opening reflects skilled masonry and gives an architectural distinctiveness to this modest industrial structure.
From the Buildings of Ireland (National Inventory of Architectural Heritage) record 14813004
This does not grant access. Most recorded buildings are privately owned; view them only from public ground unless the owner allows entry.
Places near here
 presbytery/parochial/curate's house80 ydBurial ground in KilleighBurial ground · 87 yd
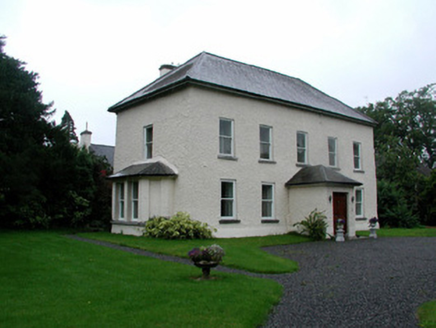 The AbbeyHouse · 92 yd
 Mick the MillerMemorial · 104 ydScrub HillMountain / peak · 1386 ydRed HillMountain / peak · 1.4 mi
 Pedunculate Oak3.9 mi
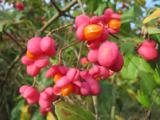 Spindle4.0 mi
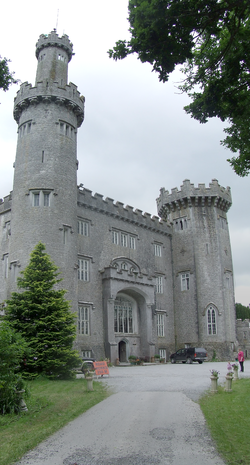 Charleville CastleCastle · 4.5 mi
 Grand Canal WayWalking route · 4.6 mi
 Graveyard5.8 mi
 Ballycowan CastleCastle · 6.1 mi
Pictures: National Inventory of Architectural Heritage; kevin higgins, Wikimedia Commons · CC BY-SA 2.0; Algirdas at Lithuanian Wikipedia, Wikimedia Commons · Public domain; AnRo0002, Wikimedia Commons · CC0; User:Jgillett, Wikimedia Commons · Public domain; JP, Geograph · CC BY-SA 2.0; Kieran Campbell, Geograph · Creative Commons Attribution-ShareAlike 2.0; Kieran Campbell, Wikimedia Commons · CC BY-SA 2.0
More historic places in County Offaly · All of County Offaly
What do you know about this place?