What is recorded here
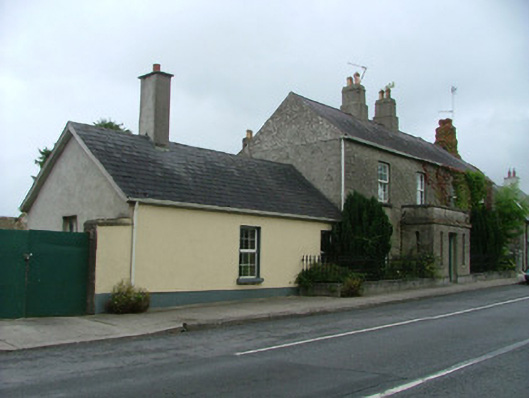
Detached four-bay two-storey former parochial house, built c.1840, with two-storey return to rear, side extension and entrance porch to façade. Now in use as a domestic house. Set back from street. Pitched slate roof with terracotta ridge tiles and rendered chimneystacks. Rendered walls with quoins. uPVC windows with tooled stone sills. Round-headed timber sash window to east gable. Timber panelled door to porch flanked by timber sidelights. Cross mounted above door. Cut stone boundary plinth wall with cast-iron railings to front site. Stone outbuilding to rear with pitched slate roof.
Facing the village green, this structure commands a central position in Killeigh village. Although simple in appearance, its doorway is an interesting feature. Set within a flat-roofed porch, the front door opens directly onto the pavement whereas its neighbouring houses are set back behind decorative cast-iron railings. The cross above the door is also a noteworthy feature and reflects a religious association with the house.
This does not grant access. Most recorded buildings are privately owned; view them only from public ground unless the owner allows entry.
Places near here
 Mick the MillerMemorial · 32 yd
 handball alleyhandball alley · 70 yd
 forge/smithyforge/smithy · 80 yd
 Burial ground in KilleighBurial ground · 149 yd
 Man-made underground passage in Ballinvally,killeigh,millbrookMan-made underground passage · 165 yd
 Burnett's WoodForest · 1165 yd
 Scrub HillMountain / peak · 1466 yd
 Red HillMountain / peak · 1.4 mi
 Derryad WoodForest · 1.6 mi
 Castle in ruinsCastle, unclassified · 2.5 mi
 Church (in Ruins), GraveyardChurch · 2.5 mi
 Castle Brack (in ruins)Castle, tower house · 2.6 mi
Other information
Photo: National Inventory of Architectural Heritage · Website use allowed for educational or private purposes with source credit