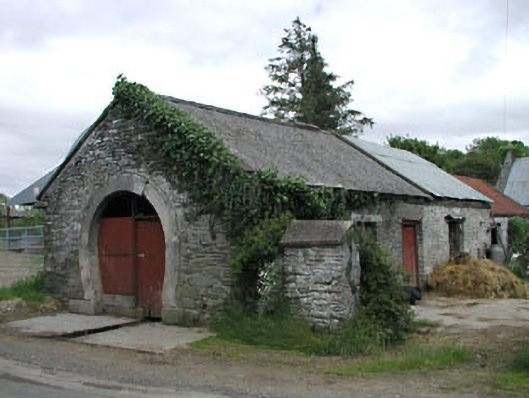
What is recorded here
From the Buildings of Ireland (National Inventory of Architectural Heritage) record 11902409
This does not grant access. Most recorded buildings are privately owned; view them only from public ground unless the owner allows entry.
Places near here
 Brides WellHoly well · 1.1 mi
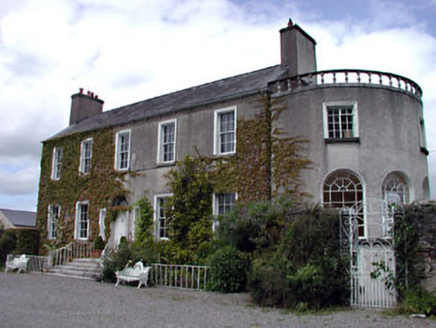 WellfieldHouse · 1.5 mi
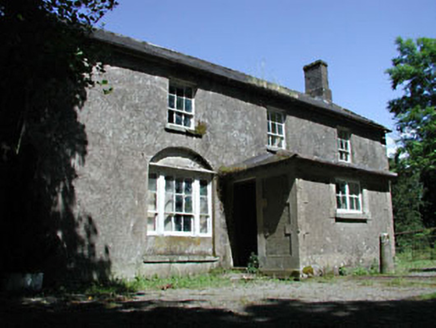 Mullaboden LodgeFarm house · 1.9 mi
 Rath Turtle MoatArchaeological place · 2.0 miNational Bird of Prey CentreHeritage attraction · 2.0 mi
 Proclamation of the Irish RepublicMemorial · 2.7 mi
 European Yew4.1 mi
 Poplar SquarePicnic place · 4.6 mi
 CastleCastle, tower house · 4.8 mi
 Castle RagCastle, tower house · 4.8 mi
 Naas ParkWood · 5.2 mi
 Cupidstown HillMountain / peak · 6.1 mi
Pictures: Ridiculopathy, Wikimedia Commons · CC0; National Inventory of Architectural Heritage; 瑞丽江的河水, Wikimedia Commons · CC BY-SA 4.0; originally uploaded to the English Wikipedia by w:User:Jtdirl, Wikimedia Commons · Public domain; Sitomon, Wikimedia Commons · CC BY-SA 2.0; Oliver Dixon, Geograph · CC BY-SA 2.0; Hamish Bain, Wikimedia Commons · CC BY-SA 2.0; Mike Searle, Geograph · CC BY-SA 2.0; Darrin Antrobus, Geograph · CC BY-SA 2.0; Colin Park, Geograph · CC BY-SA 2.0
More historic places in County Kildare · All of County Kildare
What do you know about this place?