What is recorded here
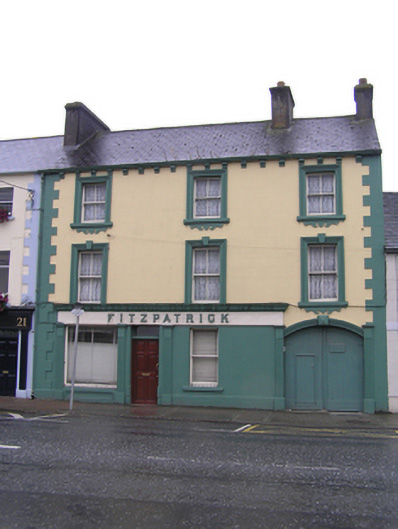
Fitzpatrick in Maryborough has a shop below, three storeys of respectability above, and an arch for taking a carriage through the house. Buying one small thing and coming home with a horse was clearly a risk they’d allowed for.
Terraced three-bay three-storey house, built c. 1810, with shopfront to ground floor and integral carriage arch, two-storey return. Pitched slate roof, clay ridge tiles, three rendered chimneystacks with clay pots. Ogee cast-iron rainwater goods on ogee corbels. Painted ruled-and-lined rendered walling with rendered…
Read the whole record
Terraced three-bay three-storey house, built c. 1810, with shopfront to ground floor and integral carriage arch, two-storey return. Pitched slate roof, clay ridge tiles, three rendered chimneystacks with clay pots. Ogee cast-iron rainwater goods on ogee corbels. Painted ruled-and-lined rendered walling with rendered quoins and smooth rendered plinth course. Square-headed window openings with architrave surrounds and painted stone sills. Keystones to first floor window surrounds. Decorative rendered aprons to second floor, and above carriage arch. Two-over-two timber sash windows with ogee horns throughout. Rendered shopfront comprising single fixed-pane display window above panelled stall-riser, single-pane timber sash window and central square-headed door opening with replacement hardwood panelled door and overlight. All openings flanked by fluted rendered pilasters on plinth blocks supporting rendered fascia with raised lettering and cornice stone. Segmental-headed carriage arch, with moulding to arch and diamond-faced keystone, flanked by pilasters on plinth blocks, double-leaf vertically-sheeted timber doors.
A fine townhouse which retains a most of its historic external fabric, characteristic to its type. Rising above the terrace to the west, it has the advantage of retaining its original aspect and plot size, and is a key element in this streetscape. It is a significant part of the urban fabric of the historic town core and as an important component within the setting of St Peter's Church makes a very strong positive contribution to the architectural landscape of Portlaoise.
From the Buildings of Ireland (National Inventory of Architectural Heritage) record 12506194
Places near here
Photo credits
- National Inventory of Architectural Heritage
- A.-K. D., Wikimedia Commons · CC0
- Kenneth Allen, Wikimedia Commons · CC BY-SA 2.0
- A.-K. D., Wikimedia Commons · CC BY-SA 4.0
- kevin higgins, Geograph · CC BY-SA 2.0
- Sarah777, Wikimedia Commons · Public domain
- Meinirland.eu, Wikimedia Commons · CC BY-SA 3.0
- Darrin Antrobus, Geograph · CC BY-SA 2.0
- David Purchase, Wikimedia Commons · CC BY-SA 2.0
- Christian Pirkl, Wikimedia Commons · CC BY-SA 3.0 at
- Leendert Moret, Geograph · CC BY-SA 2.0
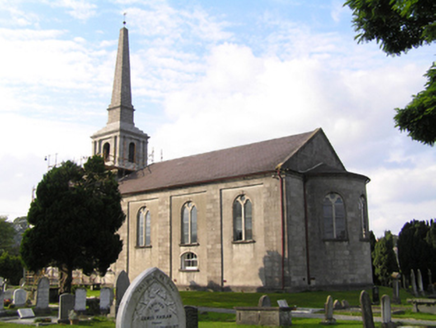 Saint Peter's ChurchChurch/chapel · 59 yd
 vent pipe214 yd
 Portlaoise CourthouseMemorial · 257 yd
 Ridge Grave YardGraveyard · 715 yd
 Burial Ridge of MaryboroughMemorial · 735 yd
 Rock of CashelMountain / peak · 3.8 mi
 Rock of Dunamase, Castle (in Ruins)Castle, Anglo-Norman masonry castle · 3.8 mi
 Rock of DunamaseCastle · 3.9 mi
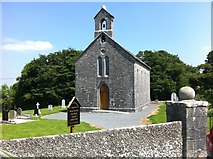 Rock of Dunamase InformationVisitor information · 4.0 mi
 Aghnahily RingfortArchaeological place · 4.1 mi
 Sycamore5.1 mi
 Morett Castle (in ruins)House, fortified house · 5.4 mi
More historic places in County Laois · All of County Laois

What do you know about this place?Tap to add a comment or ask a question