DDiscover AloneMapAbout

Firmount House

Steward's house
Firmount House
Photo: National Inventory of Architectural Heritage · Report the wrong picture

What is recorded here

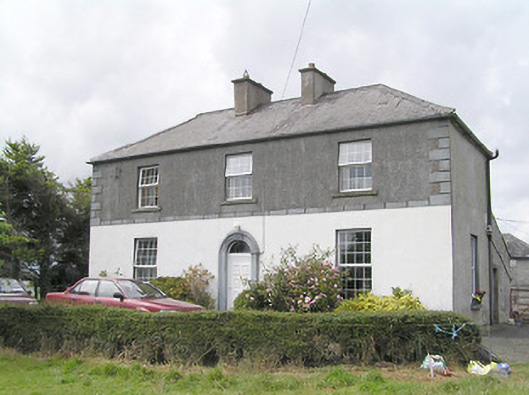
Detached three-bay two-storey house associated with Firmount House (now demolished), built c. 1860, having full-width slated lean-to to rear (northwest). Possibly formerly in use as a steward’s house associated with Firmount House to the southeast (now demolished). Now in use as private house. Hipped natural slate…

Read the whole record
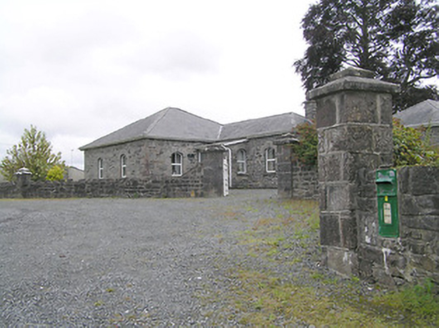
Detached three-bay two-storey house associated with Firmount House (now demolished), built c. 1860, having full-width slated lean-to to rear (northwest). Possibly formerly in use as a steward’s house associated with Firmount House to the southeast (now demolished). Now in use as private house. Hipped natural slate roof with a central pair of rendered chimneystacks. Cast-iron rainwater goods. Roughcast rendered walls to upper storey, painted smooth rendered walls to lower storey, with render channelled platband between floors and quoins to the corners at first floor level. Smooth rendered plinth course. Square-headed window openings with replacement windows. Central round-headed door opening with moulded render surround, replacement door and plain overlight. Set back from road in own grounds to the north of Edgeworthstown. Main gateway to the south comprising a pair of gate piers (on square-plan) having moulded capstones with pineapple finials over, and with a pair of hooped wrought-iron flat bar gates. Gateway flanked to either side by curved sections of roughcast rendered boundary wall with crenellated stone coping over. Complex of multiple-bay two-storey outbuildings to the rear (northwest) having hipped slate roofs and roughcast rendered finish over rubble stone construction. Red brick chimneystack to the southeast gable end of outbuilding to the northeast of yard. Square-headed window openings at ground floor level having cut stone sills, majority of openings now blocked up. Cast-iron latticed paned window fittings to one opening to the northeast outbuilding. Round window openings at first floor levels. Some loop hole openings. Round openings to upper floors. Square-headed doorways having roughly dressed limestone voussoirs and timber battened doors. Door openings to outbuilding to the west side of yard now mostly blocked. Cut limestone gate pier (on square-plan) to the northwest end of outbuilding to the northeast having wrought-iron flat bar gate. Entrance to rear yard to the northeast side of house having wrought-iron gate Rubble stone and wrought-iron gates to rear yard.
Although altered with the original fittings to the openings now removed, this house is typical of the ubiquitous middle-sized three-bay two-storey house that is so prevalent in rural Ireland. Its proportions are classically-inspired with a central round-headed doorway and a rigid symmetry to the front elevation. The façade is enhanced and enlivened by the render decoration, which gives this building a strong character and a more formal architectural aspect than is more commonly encountered with houses of this type and size. The simple but well-built outbuildings to the rear add context to the site and enhance the setting. These outbuildings also have a subdued classical quality on account of the hipped slate roofs, symmetry and particularly by the round openings to the upper floors. The survival of one metal lattice window opening attests the their original form, which is above that more commonly found with such modestly scaled outbuildings. This house was reputedly originally in use as a steward’s house serving the Firmount House estate to the south (now demolished). The capstones and the elaborate pineapple finials (possibly cut stone) to the main gateway may have come from another site, perhaps from a gateway formerly serving Firmount House (now demolished), an important estate with historical connections with the Edgeworth family.

From the Buildings of Ireland (National Inventory of Architectural Heritage) record 13401512

This does not grant access. Most recorded buildings are privately owned; view them only from public ground unless the owner allows entry.

Recorded change of use
Originally steward's house; recorded by the architectural inventory as house
What do you know about this place?Tap to add a comment or ask a question

What you write will be public.

Places near here

Photo credits
  • National Inventory of Architectural Heritage
  • Granard Motte.png : Smcq Derivative work: Hogweard, Wikimedia Commons · CC BY-SA 3.0
  • 2ManyCats4Me, Wikimedia Commons · CC0
Lissard HouseGates/railings/walls · 255 yd

Explorer Tom Lissard House gates in Firmount are standing guard while some local swears he invented cast iron himself back in 1840.…
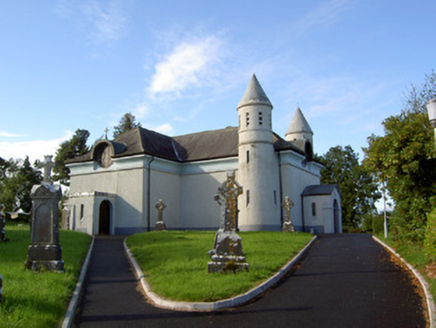
Saint James's Catholic ChurchChurch/chapel · 1.3 mi

Explorer Tom Saint James's Catholic Church in Drummeel has more names than a soap opera character and twice as many towers. It was…

water pump1.6 mi

Explorer Tom The water pump in Cranalagh More was ignored by a bishop who refused to visit because he said it didn't have a roof.…
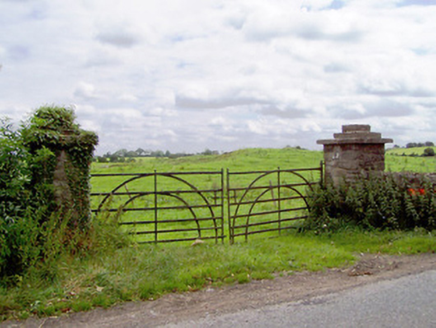
gates/railings/walls1.7 mi

Explorer Tom Gates in Moatfarrell are holding the line with some seriously sturdy ironwork, looking like they’ve seen better days…
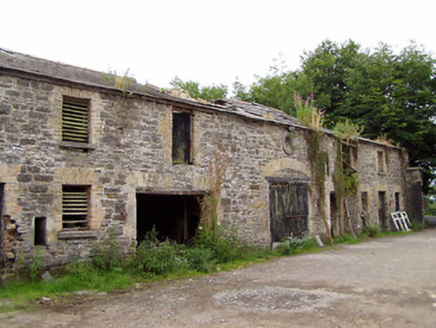
Moatfarrell HouseOutbuilding · 1.9 mi

Explorer Tom Moatfarrell House has very strong opinions on modern buildings, mostly that they’re all made of cardboard and bad…
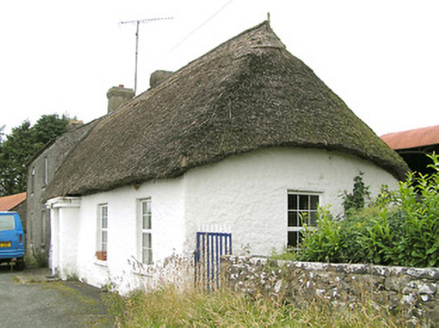
Moore's TownHouse · 2.0 mi

Explorer Tom Moore's Town in Bracklon, County Longford has a roof that is hipped on one end and pitched on the other, which is lazy…
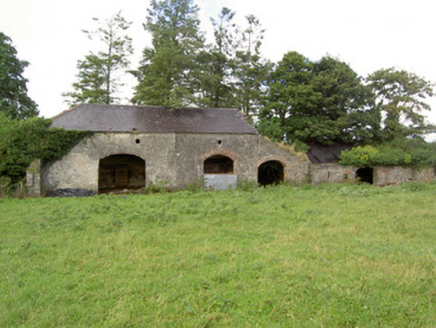
MossvaleOutbuilding · 3.7 mi

Explorer Tom Mossvale in Ferskill has strict rules: no pigeons after eight, and don’t touch the carriage arches. It’s all derelict…
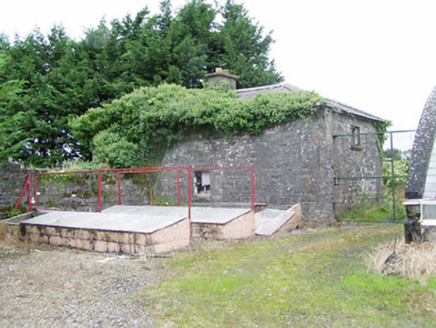
Coolamber ManorOutbuilding · 3.8 mi

Explorer Tom Coolamber Manor outbuilding in Cloonshannagh has a prophecy about it becoming a castle that never came true. It’s just…
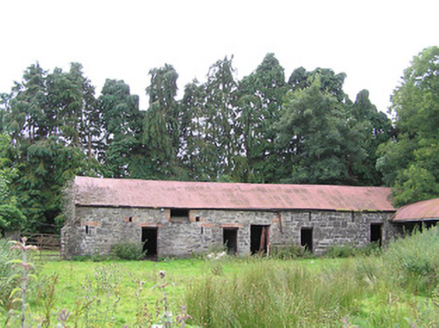
Moorhill HouseFarmyard complex · 3.9 mi

Explorer Tom Moorhill House in Castlenugent took four hundred cups of tea to build, and I’m not even exaggerating about the amount…

Moat of GranardCastle, motte and bailey · 5.1 mi

Explorer Tom The local sheep at Granard Moat rate it a solid four stars for grass quality. Richard de Tuit built it in 1199 to fight…
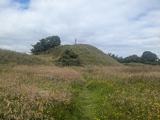
Granard MotteMotte-and-bailey castle remains · 5.1 mi

Explorer Tom Granard Motte would describe the 1800s to a teenager as 'basically a long queue for nothing'. It's just a big mound…
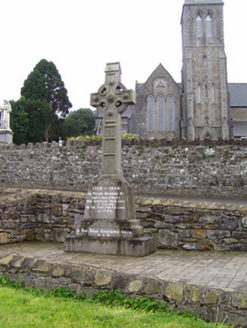
1798 MonumentMonument · 5.2 mi

Explorer Tom The 1798 Monument in Granard uses a Celtic high cross style to tell you about a battle that happened two hundred years…

More historic places in County Longford · All of County Longford

Add to this placeAdd a picture Add a detailed tip Add a story

Explore the map1,095,414 places to discover

Next place · or swipeLissard House