What is recorded here
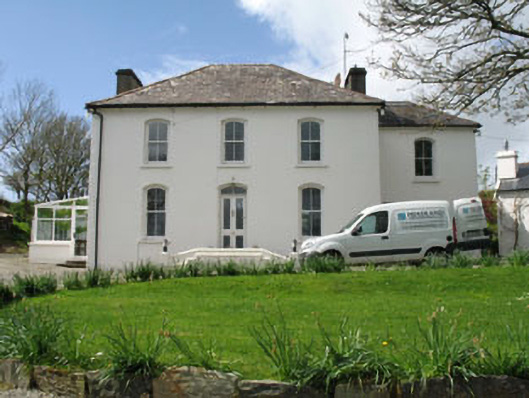
Detached three-bay two-storey house, built c.1860. Recent extensions (north and south). Hipped slate roof with rendered chimneystacks and uPVC rainwater goods. Painted rendered walls. Camber-headed openings to front (east) with two-over-two timber sliding sash windows and stone sills, and square-headed openings to rear with uPVC windows with stone sills. Camber-headed door opening with replacement timber glazed door and overlight. Concrete steps with rendered parapet and piers.
This style and form of this structure is typical of the increasingly popular formalised houses built during the late nineteenth century. Defining features include the hipped roof and symmetrical fenestration. There is considerable attention to detail, in particular the camber-headed openings, indicating the formal influence.
From the Buildings of Ireland (National Inventory of Architectural Heritage) record 20914810
This does not grant access. Most recorded buildings are privately owned; view them only from public ground unless the owner allows entry.
Places near here
Photo credits
- D.Camier, Wikimedia Commons · CC BY-SA 4.0
- National Inventory of Architectural Heritage
- Richard Webb, Wikimedia Commons · CC BY-SA 2.0
- Richard Webb, Geograph · CC BY-SA 2.0
- Martin Southwood, Geograph · CC BY-SA 2.0
Structure in SkullStructure · 367 ydSailor's HillViewpoint · 553 yd Graveyard858 ydSchull HarbourBay · 1003 ydCoosheen PointHeadland · 1037 ydCopper Point LighthouseBeacon · 1266 ydGrove HouseHotel · 1446 ydCadogan's StrandHeritage attraction · 1.2 miSchull "An Taisce"Visitor information · 1.2 miLong IslandIsland · 1.3 miConey IslandIslet · 1.5 miCastle (in Ruins)Castle, tower house · 1.9 mi
 Graveyard858 ydSchull HarbourBay · 1003 ydCoosheen PointHeadland · 1037 yd
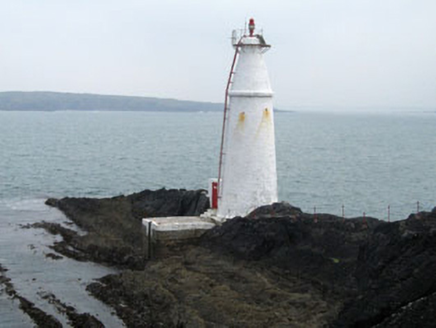 Copper Point LighthouseBeacon · 1266 yd
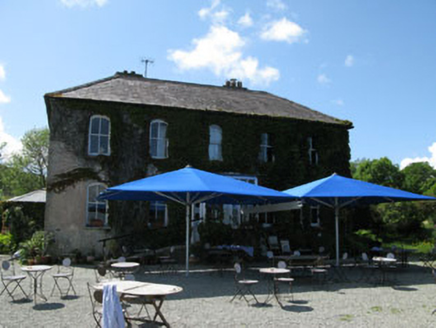 Grove HouseHotel · 1446 ydCadogan's StrandHeritage attraction · 1.2 miSchull "An Taisce"Visitor information · 1.2 mi
 Long IslandIsland · 1.3 mi
 Coney IslandIslet · 1.5 mi
 Castle (in Ruins)Castle, tower house · 1.9 mi
More historic places in County Cork · All of County Cork
What do you know about this place?