What is recorded here
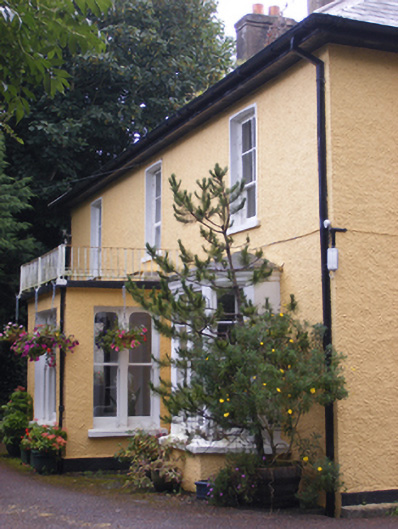
Detached three-bay two-storey house, built c. 1840, with single-bay single-storey flat-roofed porch and canted bay windows to front (north) elevation. Three-bay west elevation and two-bay two-storey pitched-roofed block to rear (south). Hipped slate roof with rendered chimneystacks, overhanging eaves and timber eaves course. Timber cornices to bay windows. Roughcast rendered walls with render plinth course. Square-headed openings with render surrounds, four-over-two pane timber sliding sash windows to first floor and four-over-four to ground floor. Square-headed openings to bay windows with continuous sills and two-over-two pane timber sliding sash windows flanked by chamfered pilasters. Square-headed opening to porch with tripartite flat-arched one-over-one pane flanked by round-headed one-over-one pane timber sliding sash window. Square-headed opening to west elevation of porch with bipartite flat arched one-over-one pane timber sliding sash window. Square-headed openings to rear block with one-over-one pane timber sliding sash windows. Square-headed opening to east elevation of porch with timber panelled half-glazed door. Cast-iron piers to entrance with ball finial and wrought-iron gate.
Substantial size is emphasised by large and regular openings. Retains much of its form including deep side elevation. Bay windows and porch enliven façade and building retains notable features such as variety of windows. Entrance gate adds context.
From the Buildings of Ireland (National Inventory of Architectural Heritage) record 20908839
This does not grant access. Most recorded buildings are privately owned; view them only from public ground unless the owner allows entry.
Places near here
Photo credits
- National Inventory of Architectural Heritage
- David P Howard, Geograph · CC BY-SA 2.0
- Krzysztof Ziarnek, Kenraiz, Wikimedia Commons · CC BY-SA 4.0
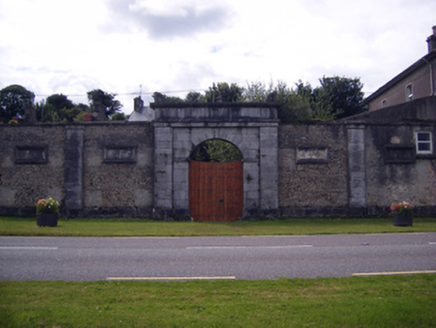 gates/railings/walls483 yd
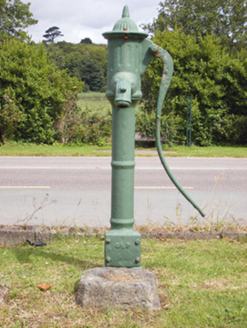 water pump497 ydBurial Ground (Site of)Burial ground · 682 ydBurial in Ballinwillin (imokilly By., Cloyne Par.)Burial · 711 yd(Site of) CastleCastle, unclassified · 835 ydUS Naval Air Station usnas QueenstownHeritage attraction · 1618 ydGraveyard in AghadaGraveyard · 1753 ydCastleCastle, unclassified · 1.4 mi
 Marloag WoodsWood · 1.6 miGarrankinnefeake GraveyardRuins · 1.6 mi
 Canary Island date palm1.9 miGlenmore StrandBeach / strand · 2.1 mi
More historic places in County Cork · All of County Cork
What do you know about this place?