Places near here
Photo credits
- National Inventory of Architectural Heritage
- A.-K. D., Wikimedia Commons · CC BY-SA 4.0
- Redmond O'Brien, Geograph · CC BY-SA 2.0
- TXPeig, Wikimedia Commons · CC BY-SA 4.0
- Portlaw GAA, Camogie & LGFA; photographer not named, portlawgaa.fundmajor.com
- Andy Ryan / 1803 Productions, credited by Kilkenny GAA, kilkennygaa.ie
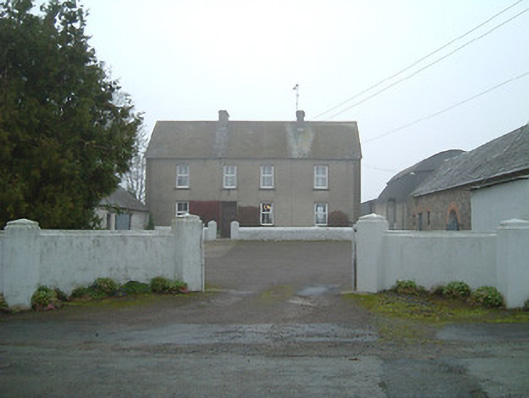
 rectory/glebe/vicarage/curate's house642 yd
Explorer Tom Rectory in Clonmore bragged about surviving a massive storm over the River Suir. It has a porch hiding a doorcase and a…
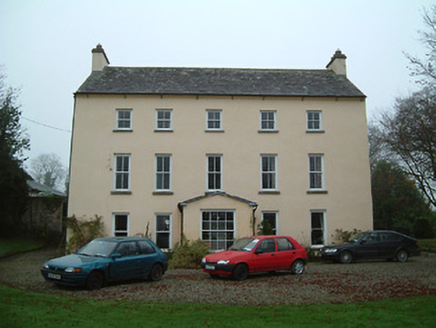 Fiddown HouseHouse · 1040 yd
Explorer Tom Fiddown House in Fiddown is all classical proportions and zero chill, sitting there with mature grounds. What would it…
 Graveyard in FiddownGraveyard · 1186 yd
Explorer Tom Graveyard in Fiddown hates the road that leads to it because it's always busy with traffic. The crypt is still there…
 Fiddown ChurchChurch/chapel · 1191 yd
Explorer Tom Fiddown Church holds a fake world record for being a chancel that forgot it was part of something bigger. The entrance…
 toll house1203 yd
Explorer Tom Toll house in Fiddown is confused because the map makers put it slightly wrong. It collected tolls back when the…
 Fiddown IslandIslet · 1206 yd
Explorer Tom Fiddown Island in County Kilkenny hosted a dance that went so far out of hand they forgot how to get home. The river…
 Clonmore ChurchChurch/chapel · 1233 yd
Explorer Tom Clonmore Church is in a feud with the next village over who has the ugliest graveyard stones, which is quite an…
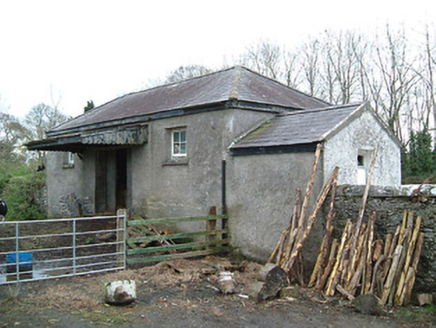 Fiddown and Portlaw Railway StationOutbuilding · 1242 yd
Explorer Tom Fiddown station outbuilding witnessed a dramatic argument between two ghosts over who had better shoes last Tuesday.…
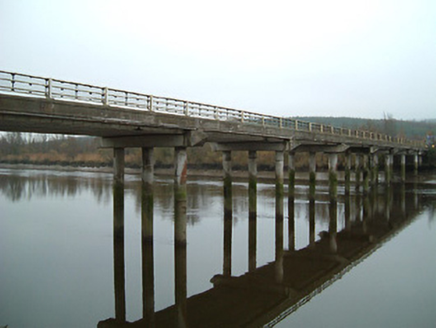 Fiddown BridgeBridge · 1252 yd
Explorer Tom Fiddown Bridge witnessed a love story go horribly wrong right next to its grand horizontal span. The couple argued…
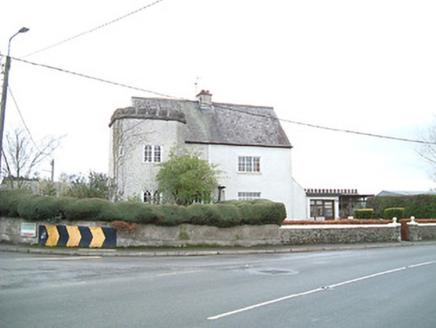 The Tower HouseRic barracks · 1382 yd
Explorer Tom The Tower House in Fiddown is playing hard to get, dressed up as a barracks but acting like a castle. The wind keeps…
 Portlaw GAA pitchGAA ground · 1.5 mi
 Mooncoin GAA pitchGAA ground · 2.7 mi
More historic places in County Kilkenny · All of County Kilkenny

What do you know about this place?Tap to add a comment or ask a question